


A Four-Story Family-Built Cabin on 32 Acres in Ohio's Hocking Hills
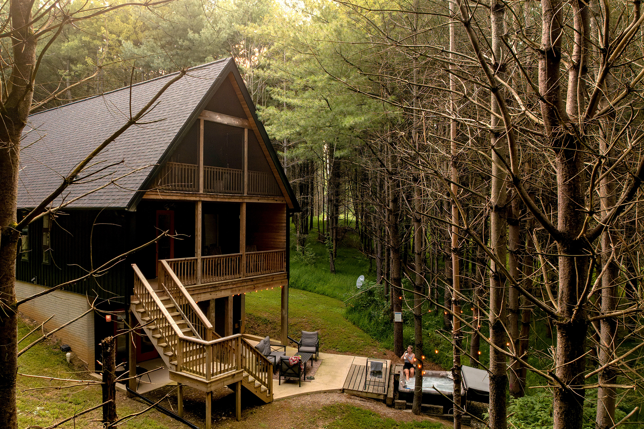
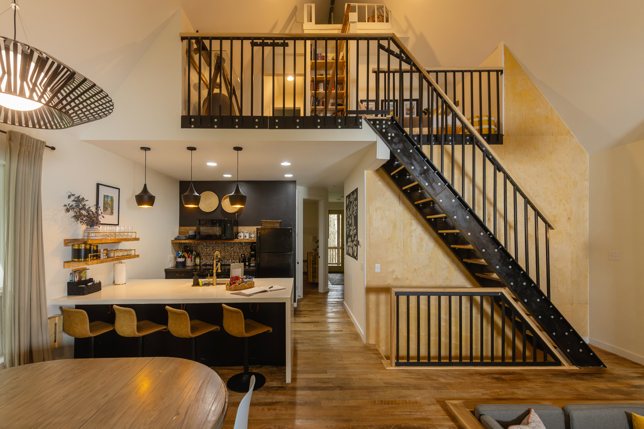
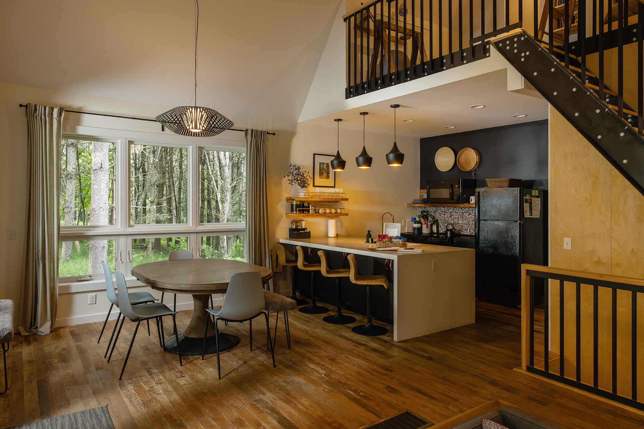
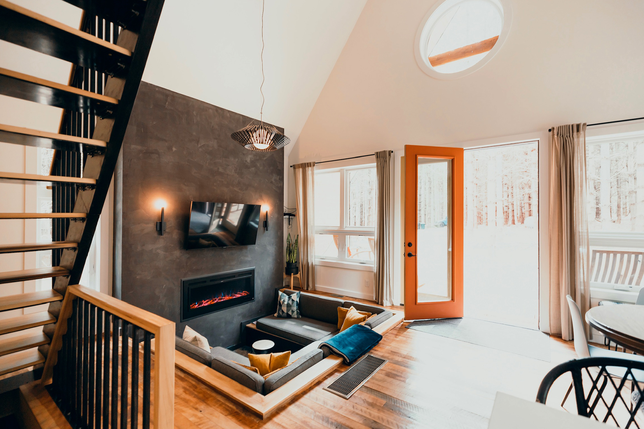
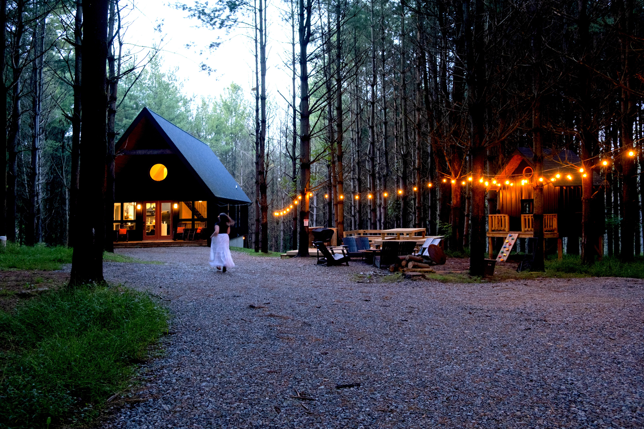
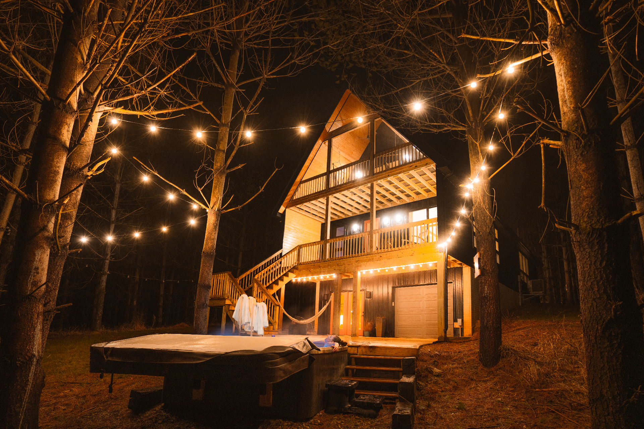
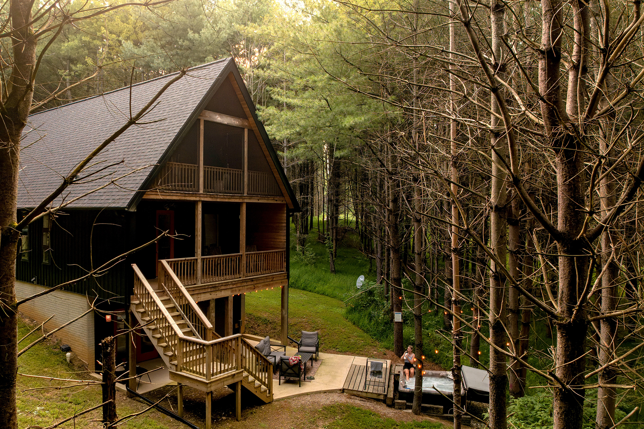
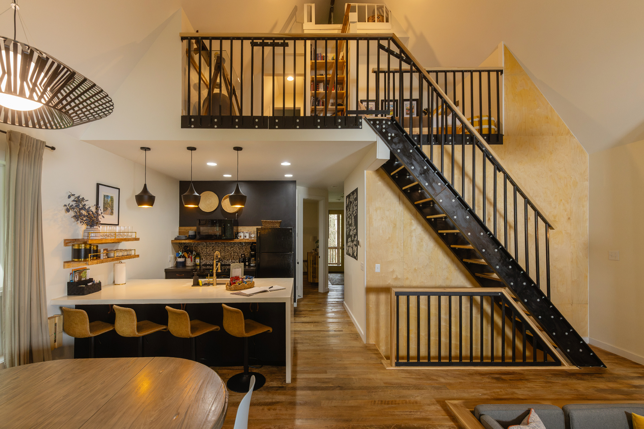
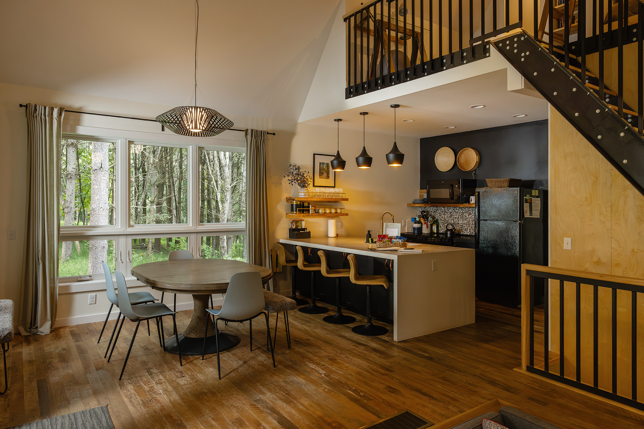
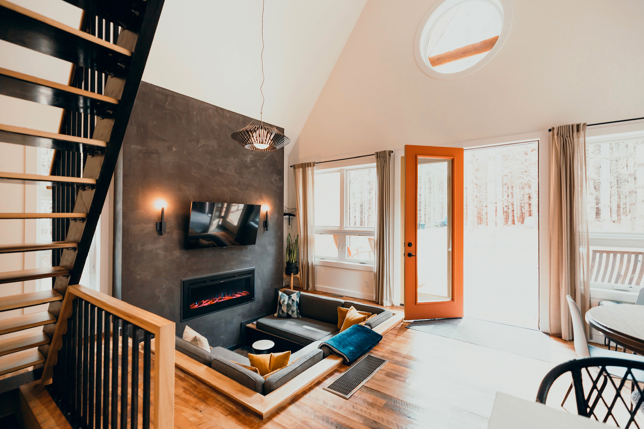
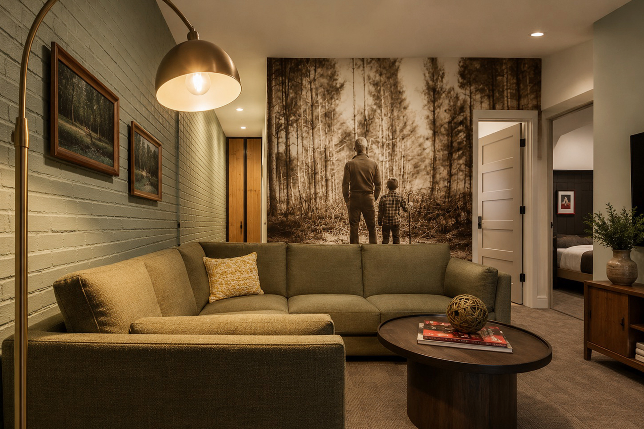
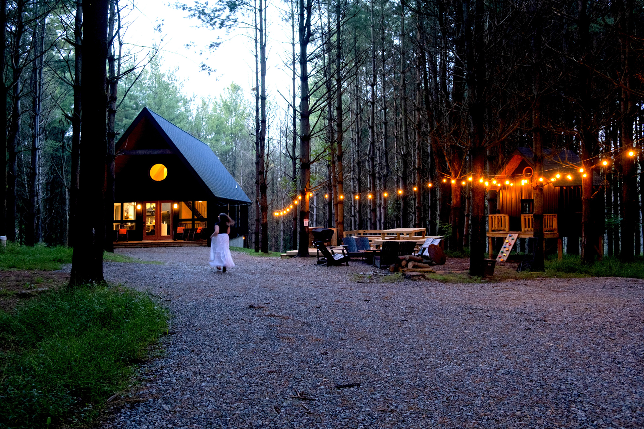
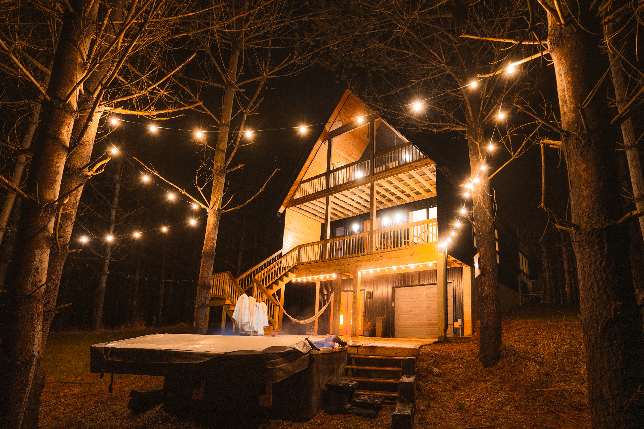
The Carpenter's Cabin rises through four stories on 32 private wooded acres in Ohio's Hocking Hills, built by a local family as a retreat for themselves, their kids, and their grandkids. At the center of the main floor, a sunken conversation pit sits below warm wood and blackened steel, with a steel staircase winding up through the rest of the house.
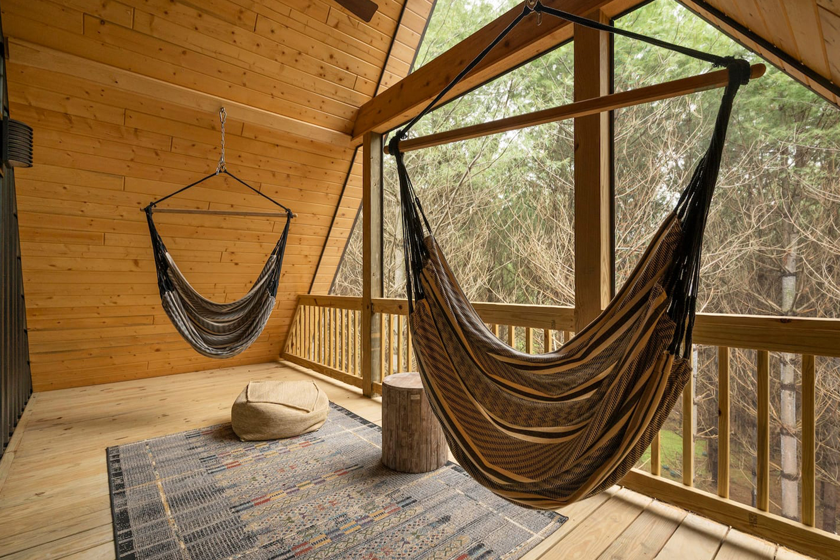
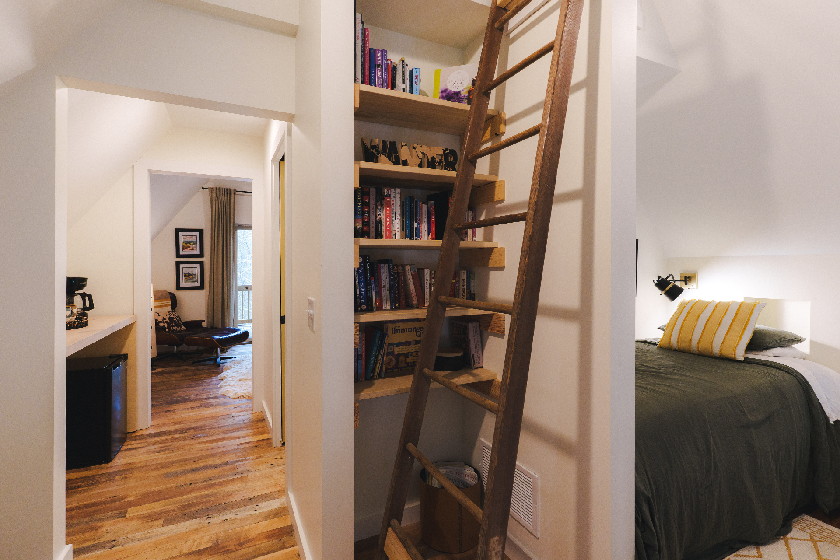
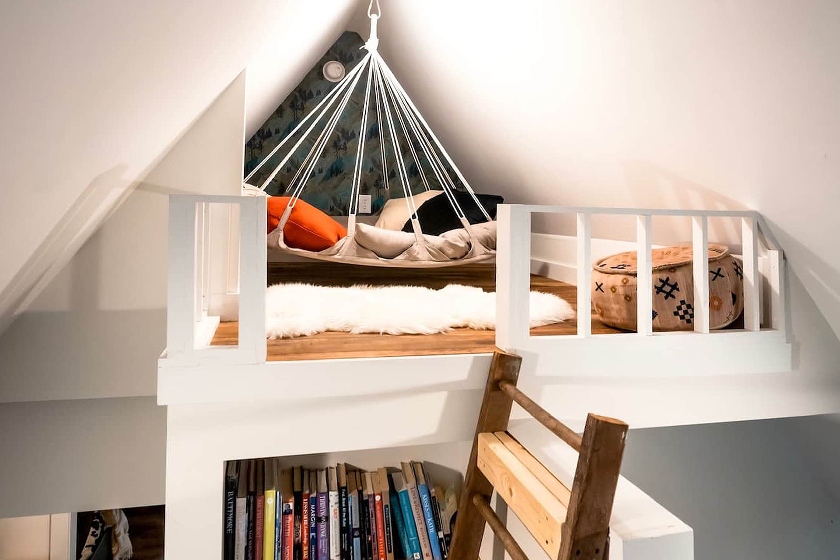
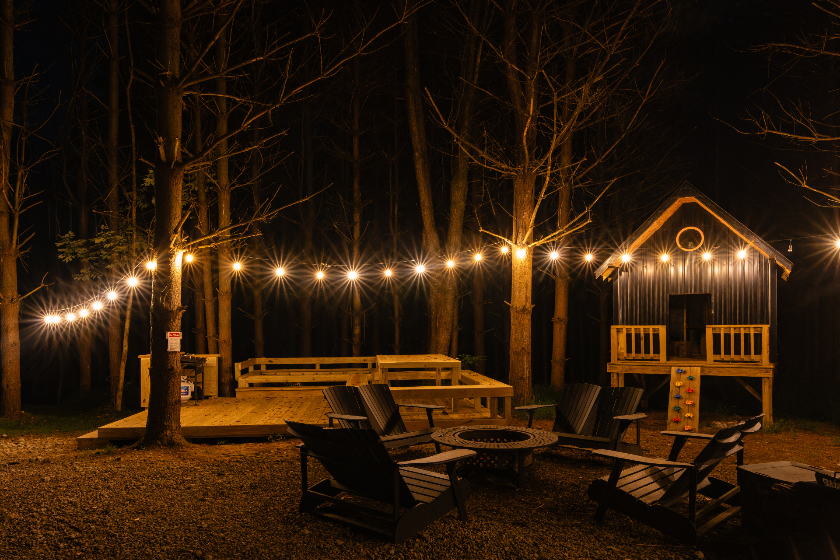
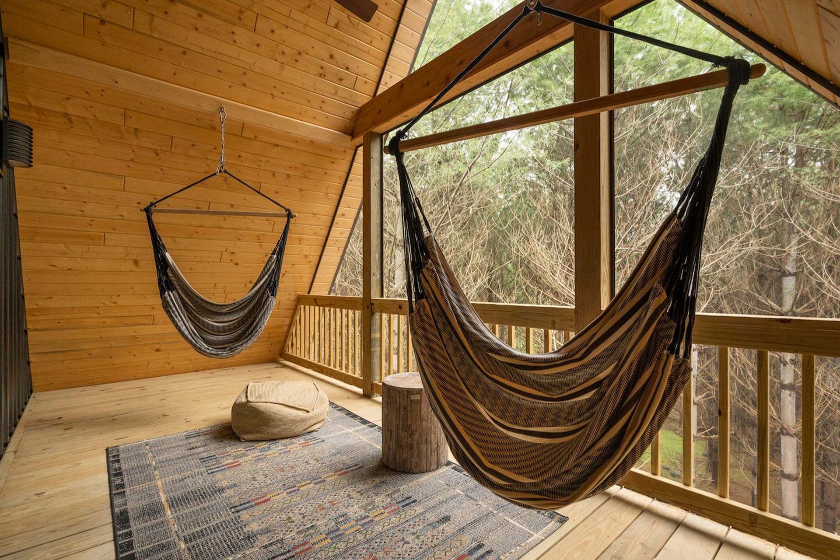
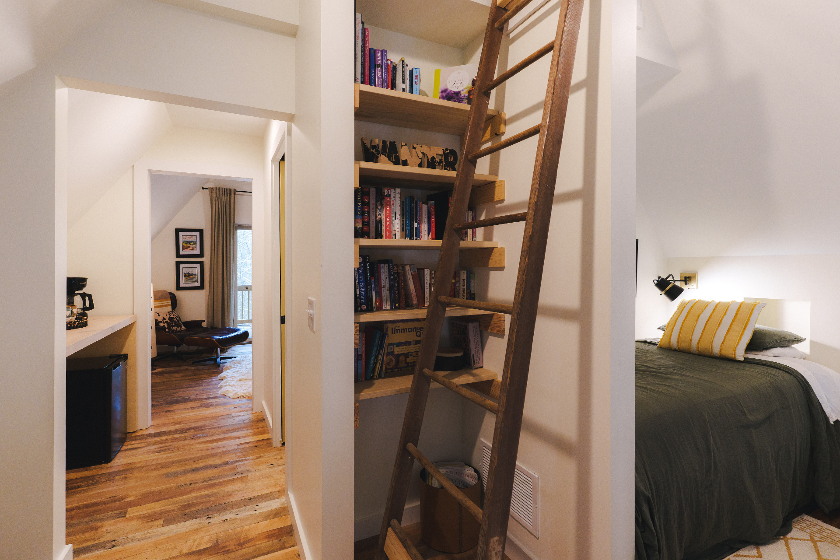
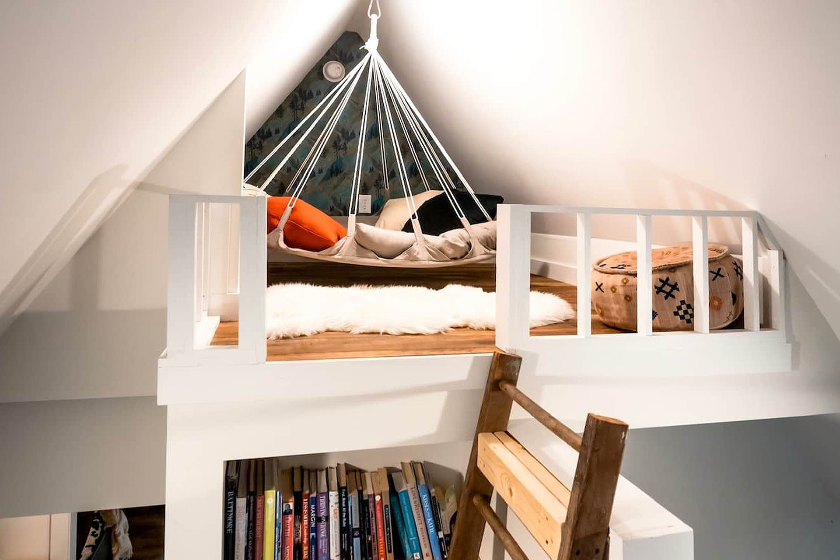
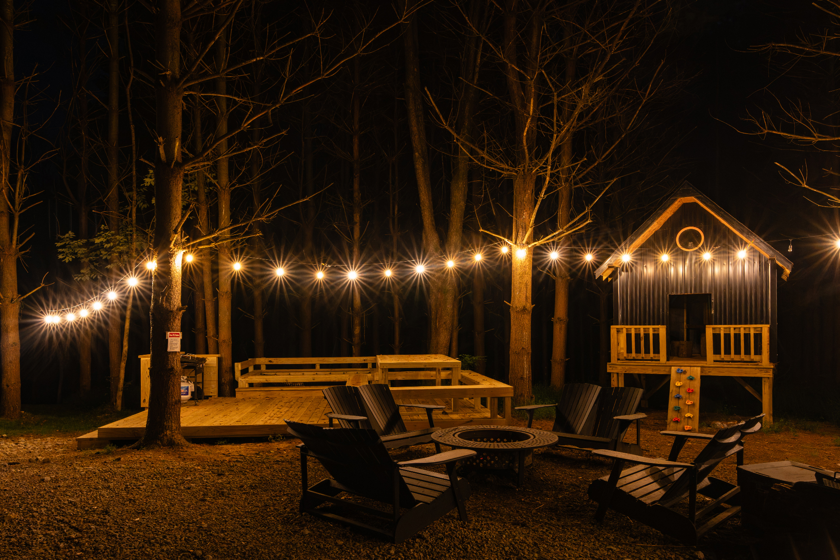
Mornings start on the covered deck with coffee, watching for deer (they come through most mornings). Afternoons can go either way: down the trails that cross the property's ravines and two creeks, or nowhere at all, reading in the loft library, soaking in the hot tub beneath the pines, or climbing the ladder to the Perch, a fourth-story hideaway with a suspended saucer swing and a straight view down through the house. The Nest, a two-tiered deck off the ground floor, adds an outdoor dining table below and a hammock deck above, and kids have their own small-scale version of the cabin at Jaybird Fort, tucked among the trees.
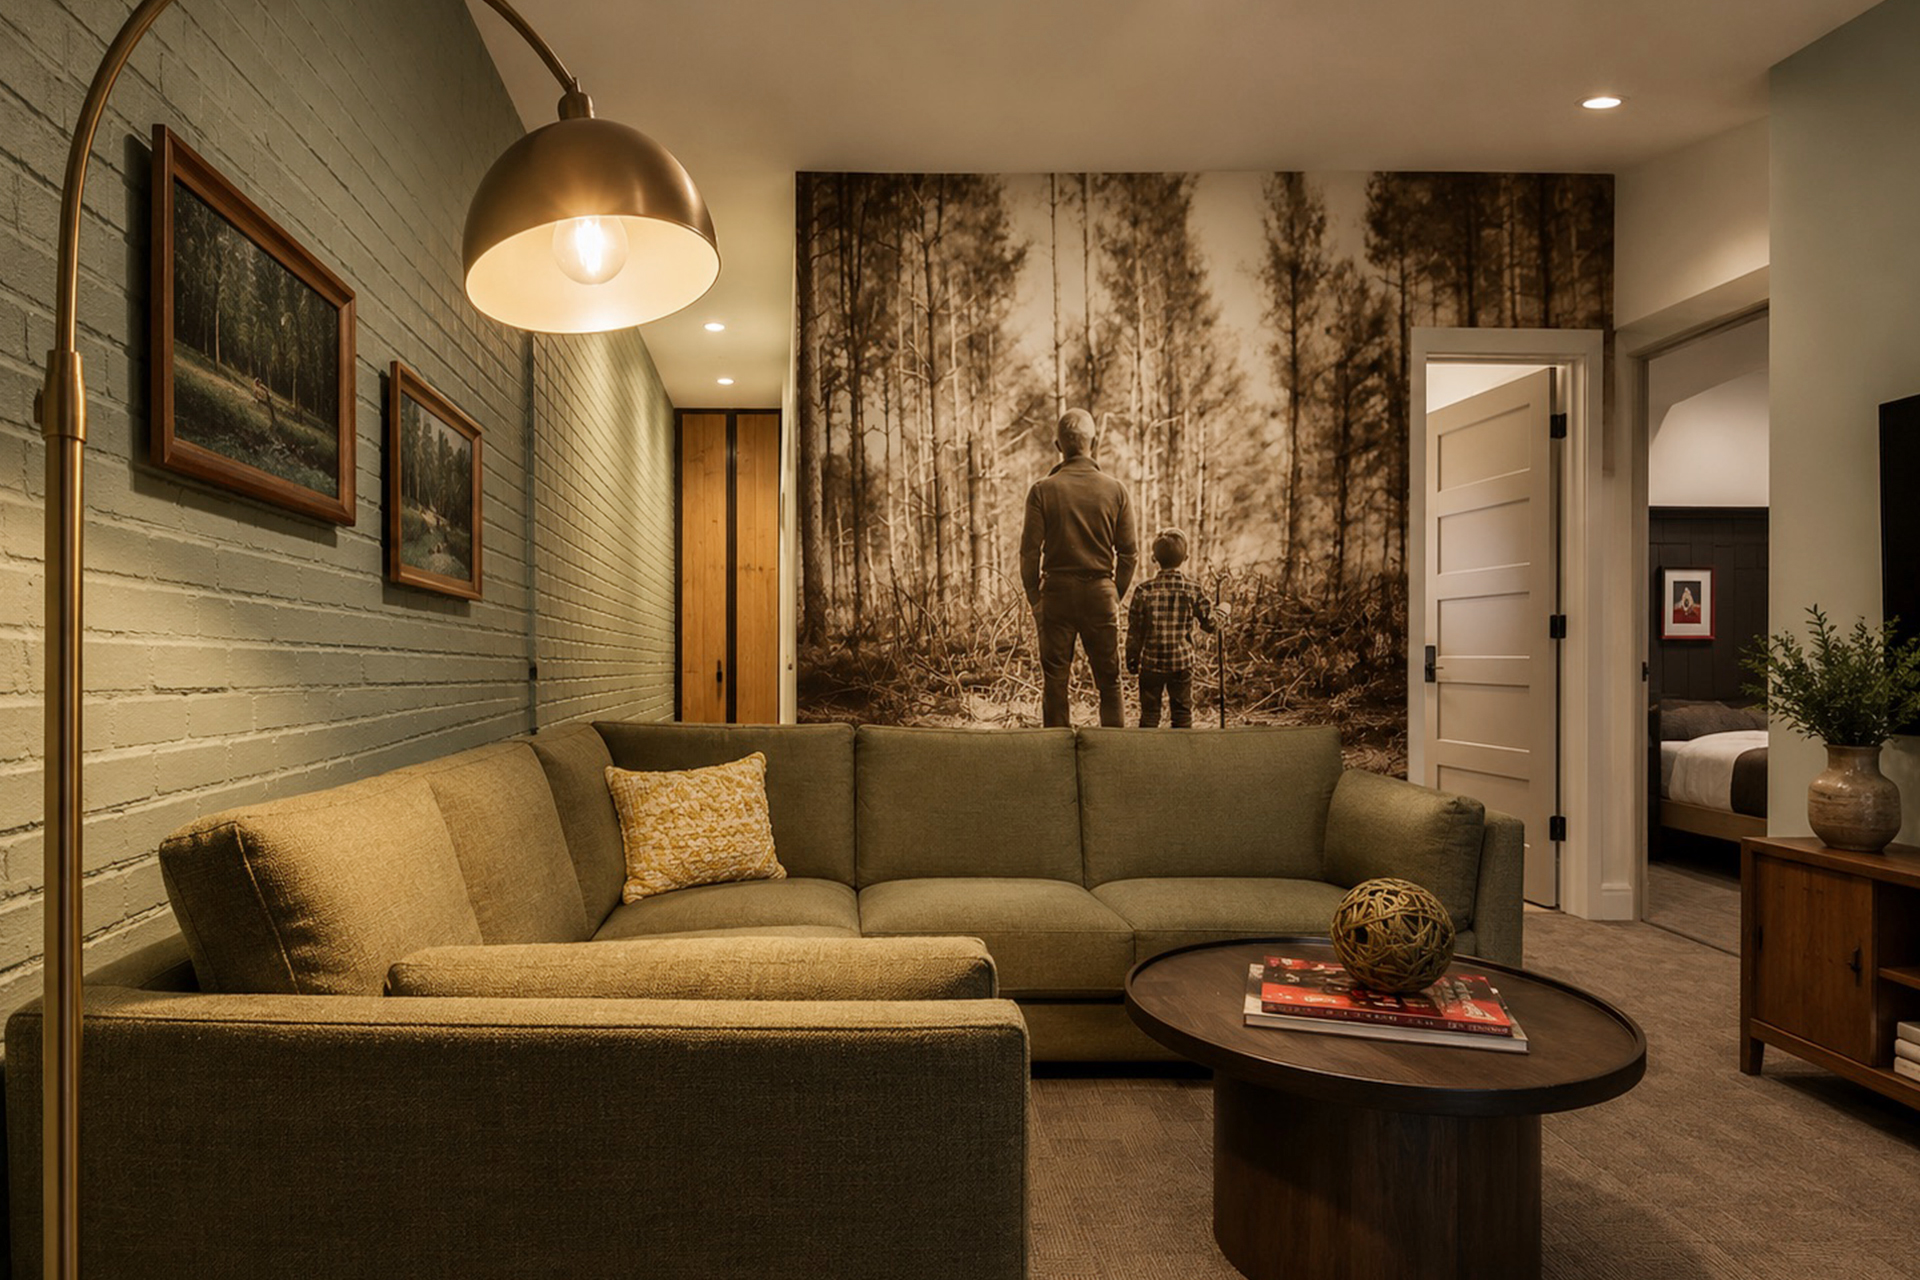
Named for the owner's father, a carpenter, the cabin took shape the way he worked, with reclaimed wood, blackened steel, and personal flourishes. It drew enough attention to be featured on Magnolia Network's The Cabin Chronicles, which tells the story of how the family built the cabin in his memory.
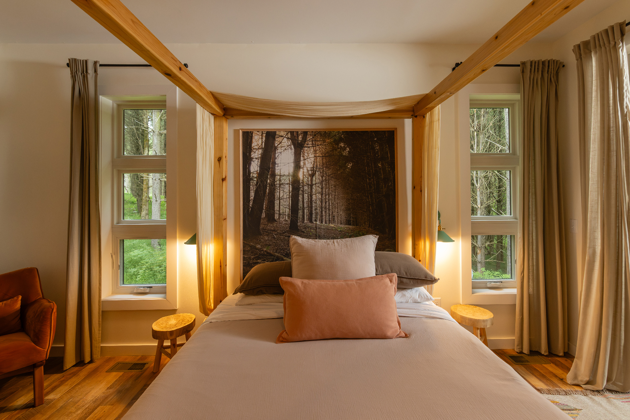
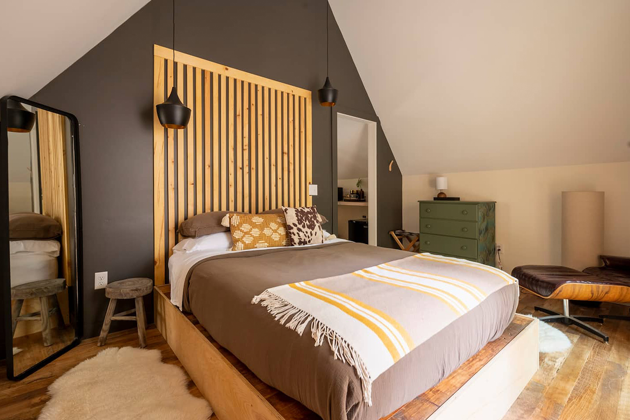
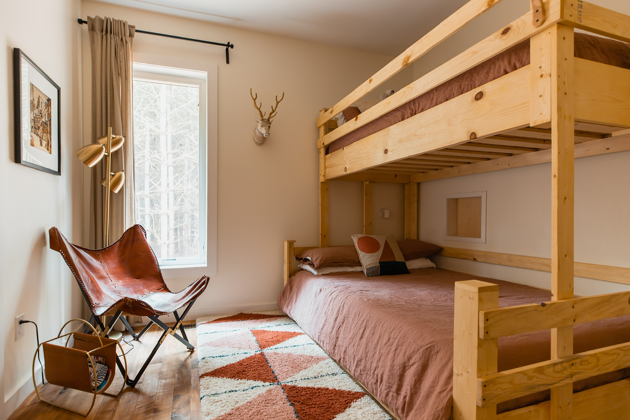
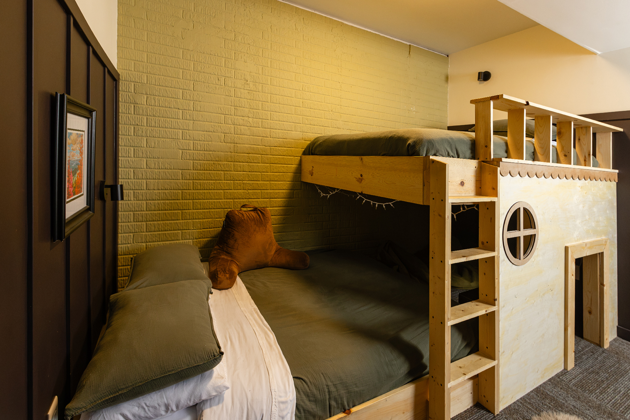
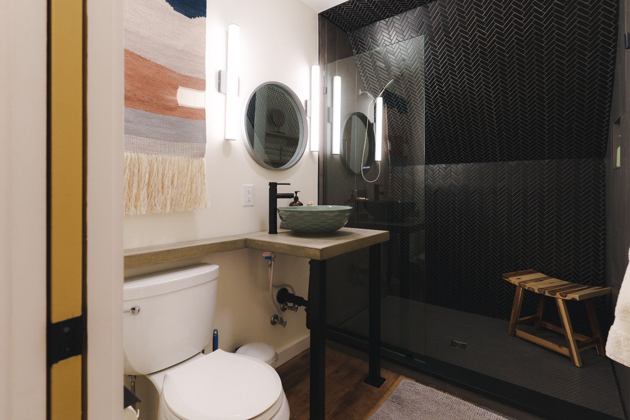
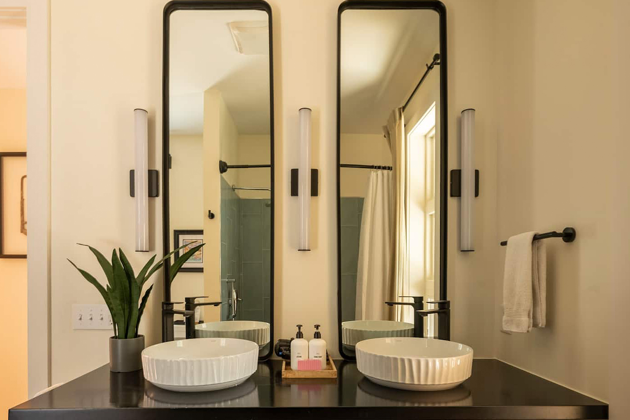
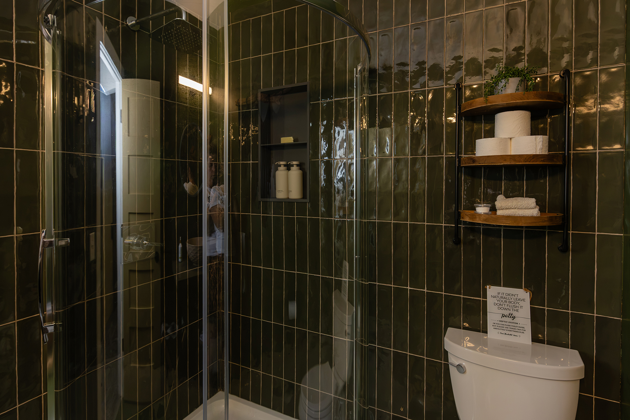
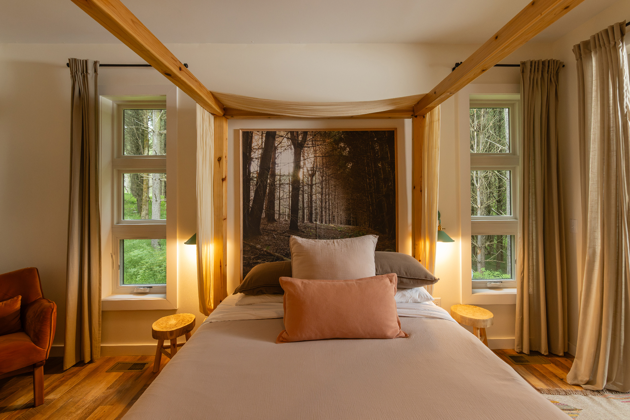
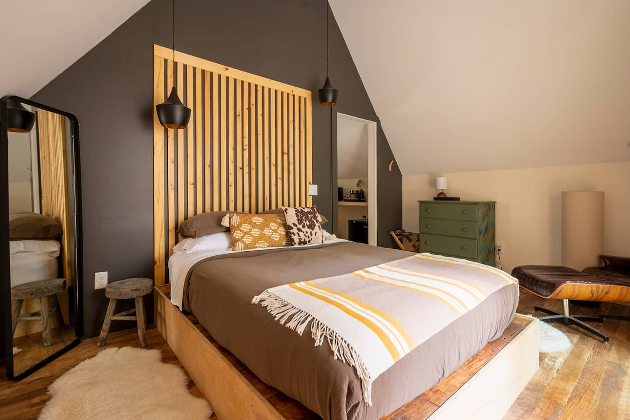
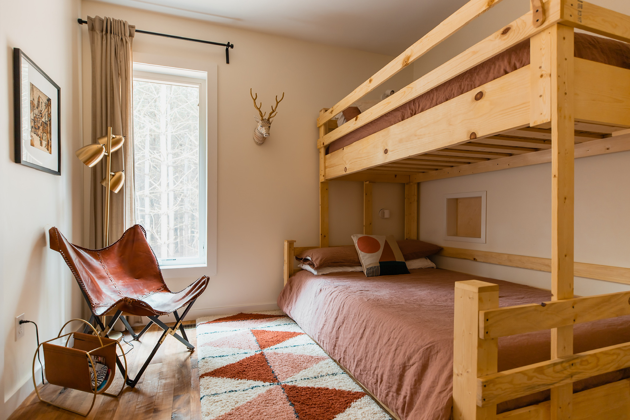
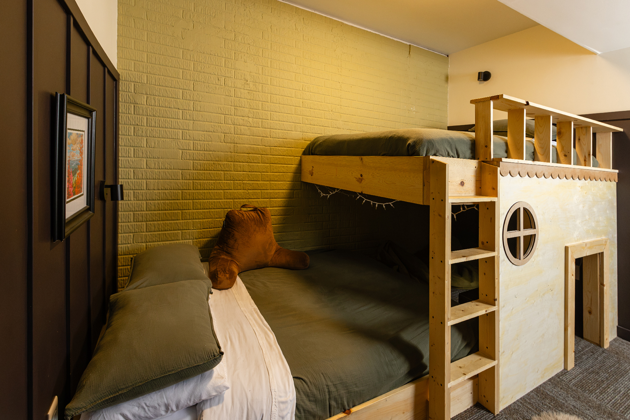
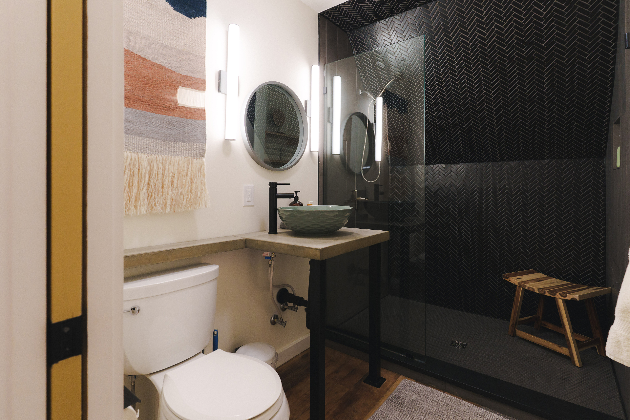
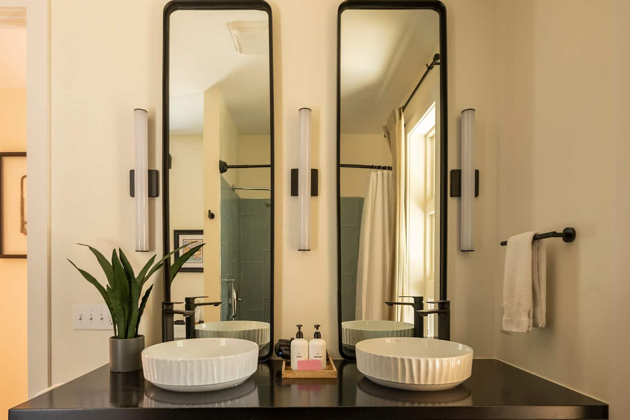
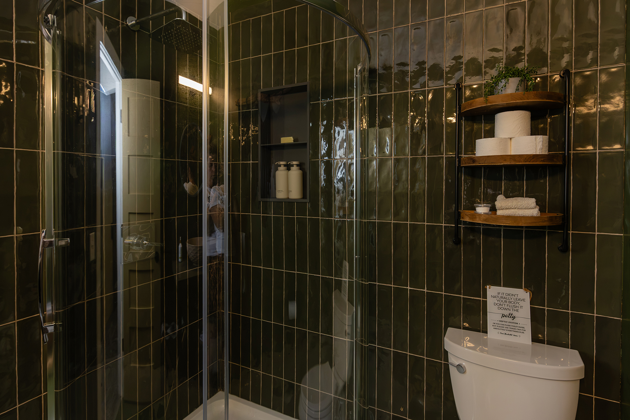
The main floor holds one primary suite with a full bath nearby and a bunk room with a twin bed over a full. The loft holds the second primary suite, with its own screened deck, the loft library's sleeping alcove, and its own bath. A walkout lower level adds a fifth bedroom, a bunk room with a full over a full bed, and a bath of its own.
Outside, three covered decks and a patio look into the pines, with the hot tub and fire pit tucked beneath the trees and private trails leading out across the property's ravines and creeks.
Layout
This vacation home for rent in Laurelville, Ohio, sleeps up to 10 guests. Five bedrooms are spread across four stories: two primary suites, one on the main floor and one in the loft, plus a bunk room on the main floor, a bunk room on the walkout lower level, and a sleeping alcove in the loft library.
• Bedroom 1 (Main Floor Suite): Queen, bath nearby (shared with Bedroom 2)
• Bedroom 2 (Main Floor Bunk Room): Twin over Full, bath nearby (shared with Bedroom 1)
• Bedroom 3 (Loft Suite): Queen, en suite, private screened deck
• Bedroom 4 (Loft Library Alcove): Twin, shares Bedroom 3's bath
• Bedroom 5 (Walkout Lower Level Bunk Room): Full over Full, en suite
Good to know
Pets are not permitted, and smoking (including vaping) is strictly prohibited inside the cabin and across the property. Parties and group events, including bachelor or bachelorette gatherings, are not allowed. The Perch, the cabin's fourth-story space, is reached only by ladder.
Amenities & services
Full kitchen, washer, dryer, dishwasher, Wi-Fi, two media and lounge spaces, a loft library with a dedicated workspace, a sunken conversation pit, a private hot tub, a fire pit with a Blackstone grill, three covered decks and a patio, the Nest (a two-tiered outdoor dining and hammock deck), Jaybird Fort, a pack-n-play, a high chair, and private wooded trails across 32 acres.
Around
The cabin sits inside 32 private, wooded acres of pine forest, but Laurelville is just five minutes away for pizza, homemade doughnuts, and apple cider. The town is the gateway to Hocking Hills State Park, with 25 miles of hiking trails, waterfalls, dramatic rock formations, and recessed caves. The property's own trails add ravines and two creeks to explore without leaving the grounds. The region also offers ziplining, canopy tours, canoeing, biking, fishing, and horseback riding. Don't miss the John Glenn Astronomy Park. Hocking Hills is one of the few places left in Ohio where the night sky is still close to pristine.
Location
Laurelville, Ohio, United States. Nearest airports: John Glenn Columbus International Airport (CMH), 52 miles.
Best time to visit
Spring through fall for the best weather, though winters have their own charm.