Greetings Traveler
Lock
result count
new
old
kinda-new
Filters
alpine-reverie-by-boutique_house_quebec-canada_exterior-pool.jpg
alpine-reverie-by-boutique_house_quebec-canada_exterior-summer-facade.jpg
alpine-reverie-by-boutique_house_quebec-canada_exterior-pool-design.jpg
alpine-reverie-by-boutique_house_quebec-canada_exterior-summer-detail.jpg
alpine-reverie-by-boutique_house_quebec-canada_interior-space-design.jpg
alpine-reverie-by-boutique_house_quebec-canada_interior-summer-living-room.jpg
alpine-reverie-by-boutique_house_quebec-canada_interior-kitchen-design.jpg
alpine-reverie-by-boutique_house_quebec-canada_interior.jpg
alpine-reverie-by-boutique_house_quebec-canada_interior-lamp.jpg
alpine-reverie-by-boutique_house_quebec-canada_interior-design.jpg
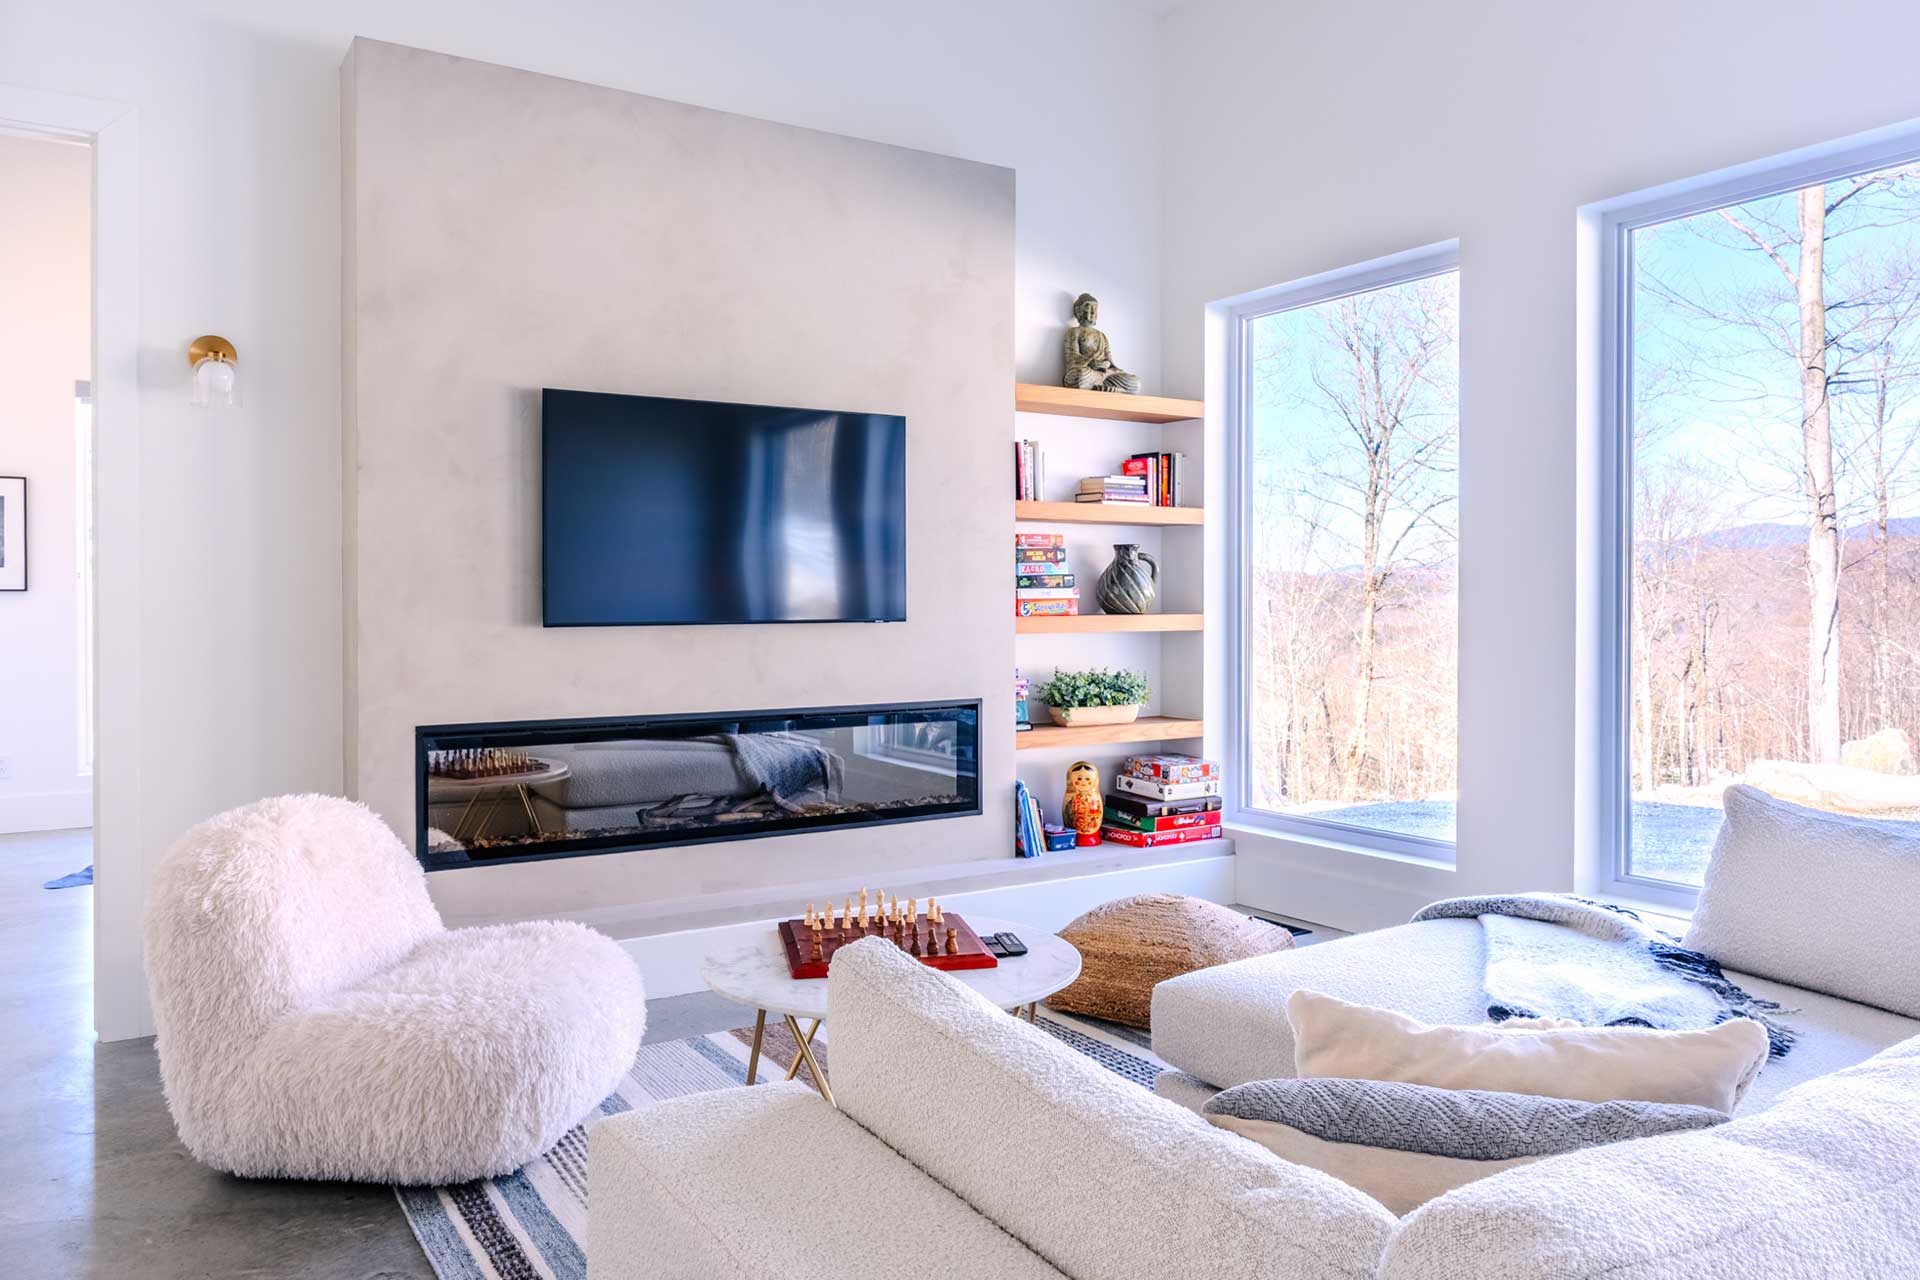
alpine-reverie-by-boutique_house_quebec-canada_interior-tv.jpg
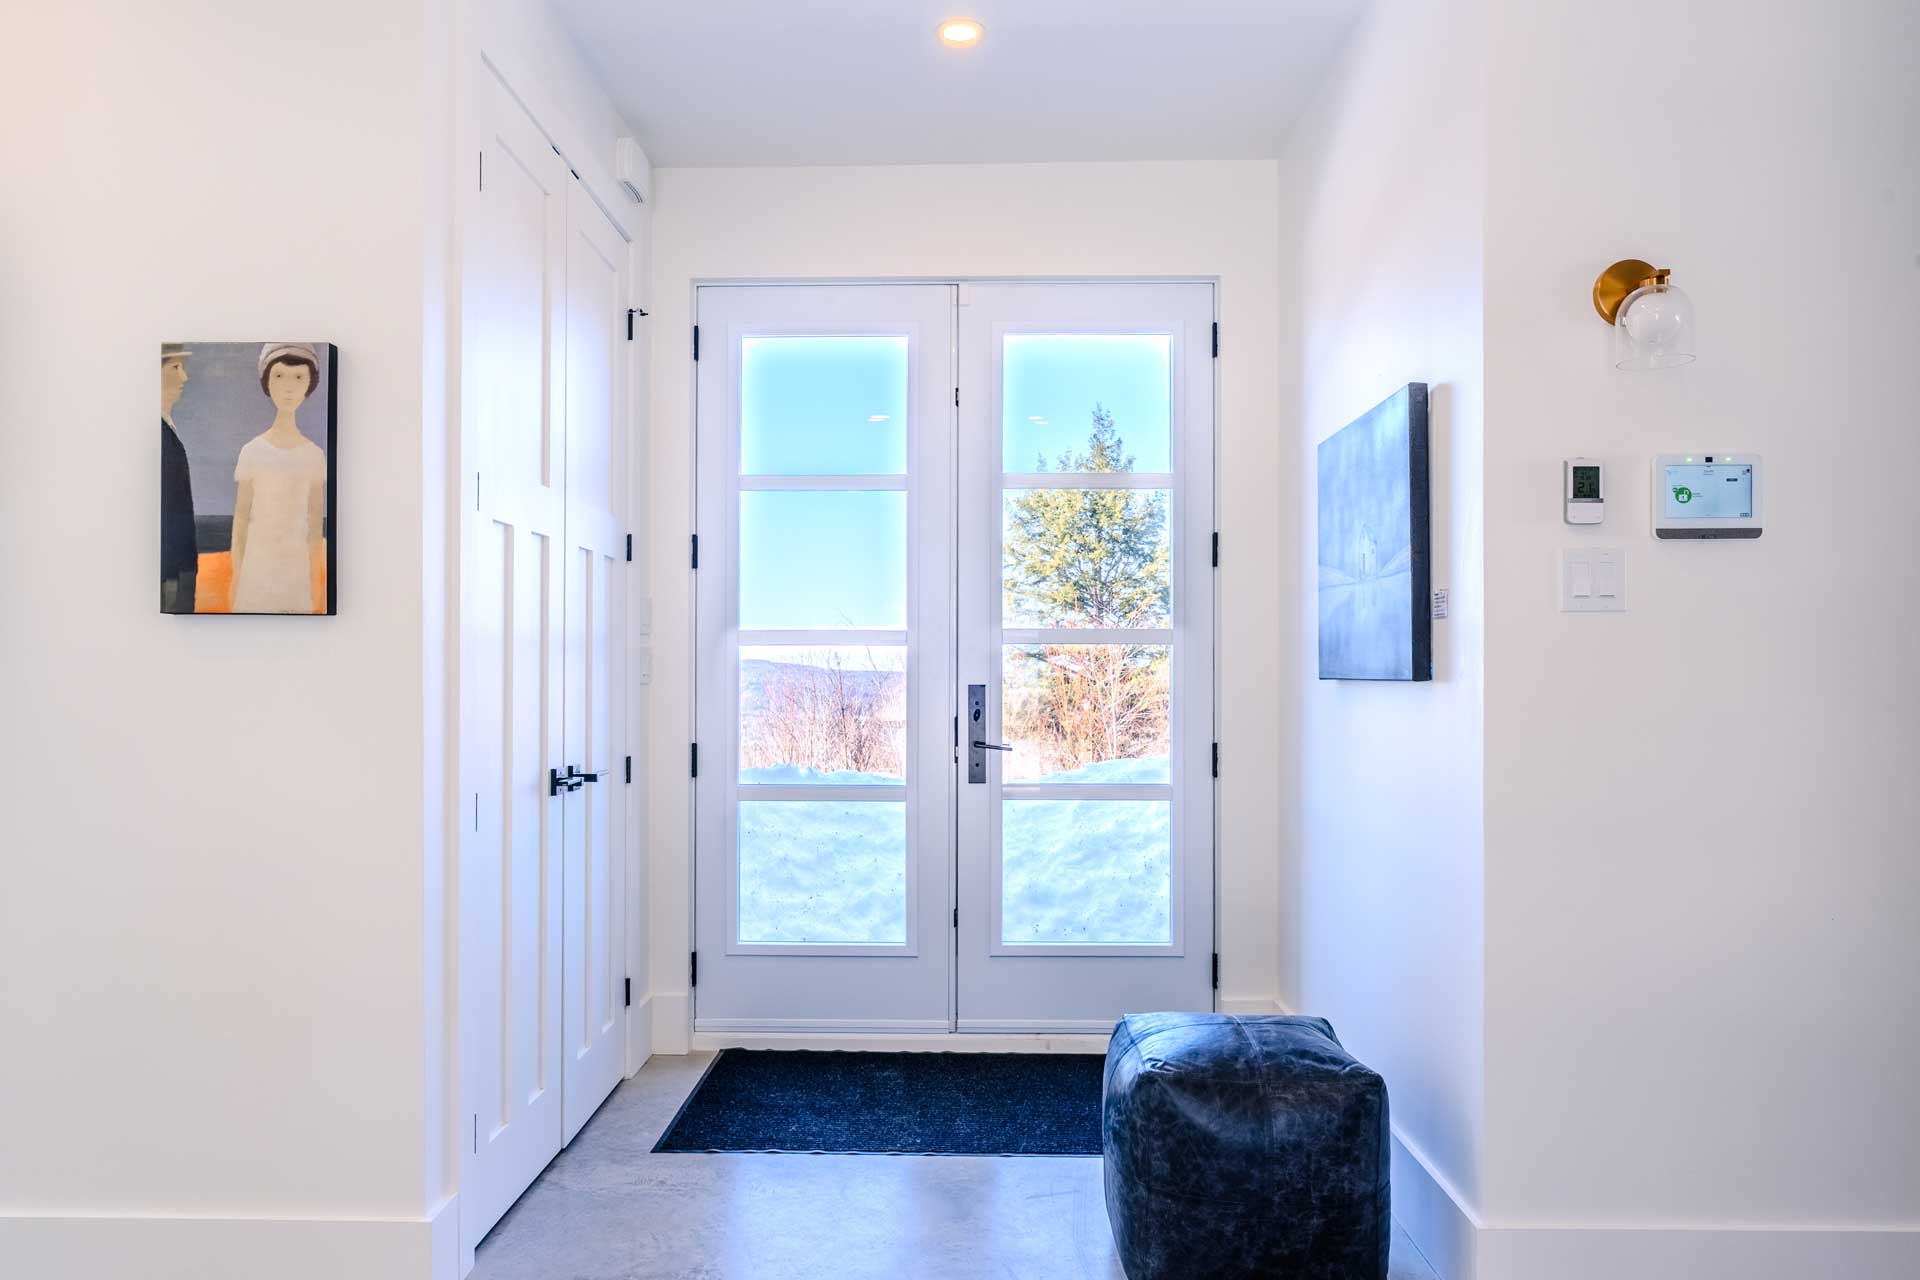
alpine-reverie-by-boutique_house_quebec-canada_interior-entrance.jpg
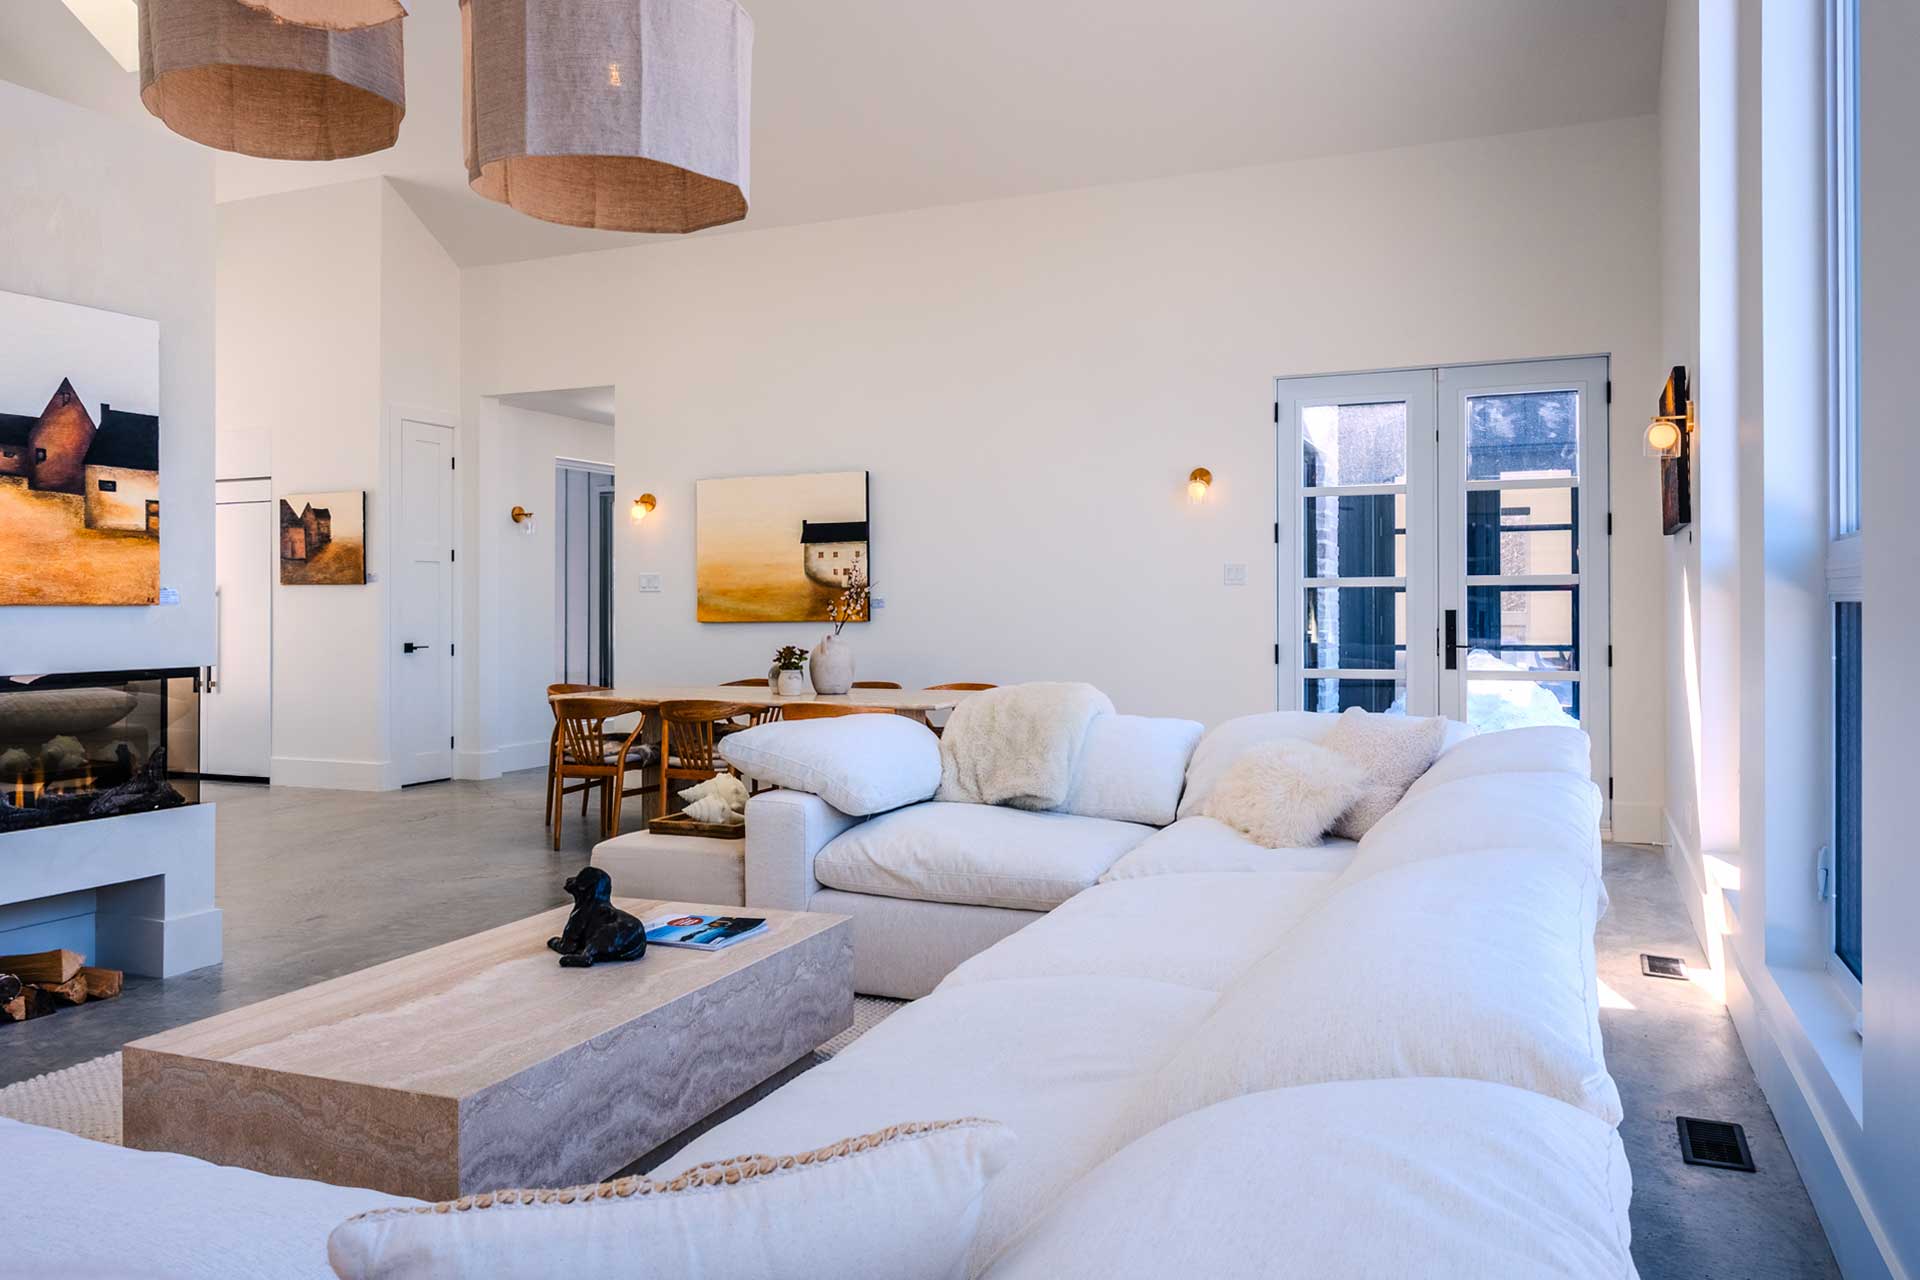
alpine-reverie-by-boutique_house_quebec-canada_interior-sofa.jpg
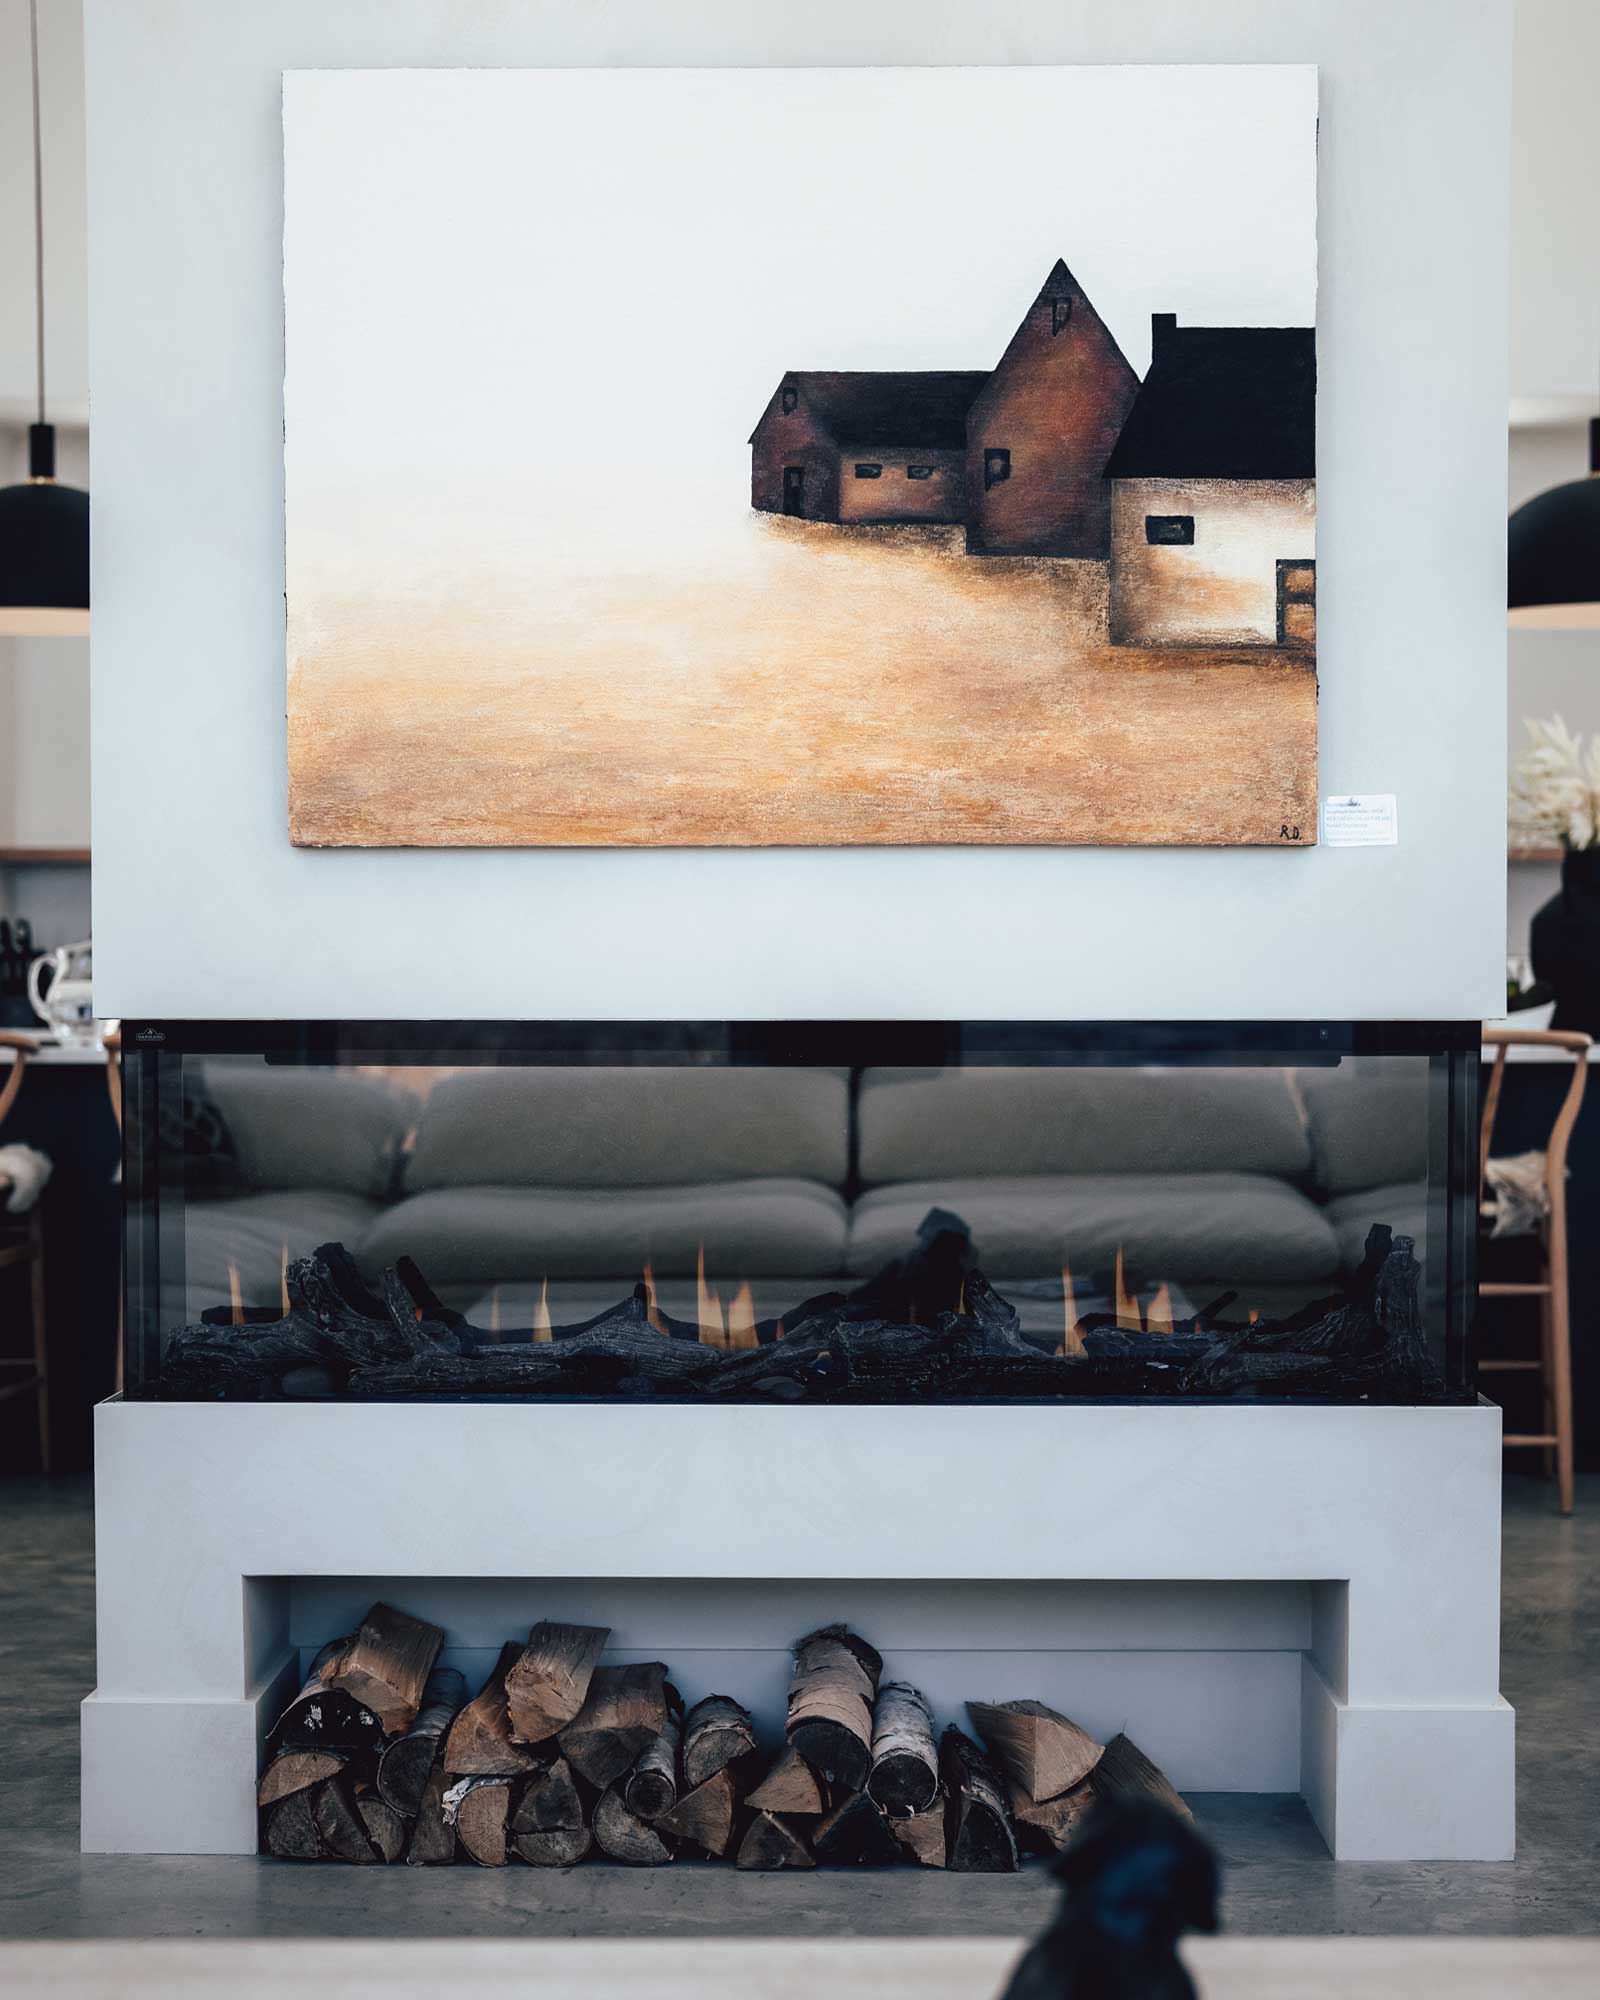
alpine-reverie-by-boutique_house_quebec-canada_interior-art.jpg
alpine-reverie-by-boutique_house_quebec-canada_interior-window.jpg
alpine-reverie-by-boutique_house_quebec-canada_interior-space.jpg
alpine-reverie-by-boutique_house_quebec-canada_interior-summer.jpg
alpine-reverie-by-boutique_house_quebec-canada_interior-summer-sofa.jpg
alpine-reverie-by-boutique_house_quebec-canada_interior-kitchen.jpg
alpine-reverie-by-boutique_house_quebec-canada_interior-design-space.jpg
alpine-reverie-by-boutique_house_quebec-canada_interior-view.jpg
alpine-reverie-by-boutique_house_quebec-canada_interior-piano.jpg
alpine-reverie-by-boutique_house_quebec-canada_interior-aisle.jpg
alpine-reverie-by-boutique_house_quebec-canada_interior-painting.jpg
alpine-reverie-by-boutique_house_quebec-canada_interior-summer-bedroom-view.jpg
alpine-reverie-by-boutique_house_quebec-canada_interior-summer-bedroom.jpg
alpine-reverie-by-boutique_house_quebec-canada_interior-bed.jpg
alpine-reverie-by-boutique_house_quebec-canada_interior-bedroom-design.jpg
alpine-reverie-by-boutique_house_quebec-canada_interior-summer-bed-room.jpg
alpine-reverie-by-boutique_house_quebec-canada_interior-bedroom-view.jpg
alpine-reverie-by-boutique_house_quebec-canada_interior-bedroom-window.jpg
alpine-reverie-by-boutique_house_quebec-canada_interior-bedroom.jpg
alpine-reverie-by-boutique_house_quebec-canada_interior-kids-room.jpg
alpine-reverie-by-boutique_house_quebec-canada_interior-desk.jpg
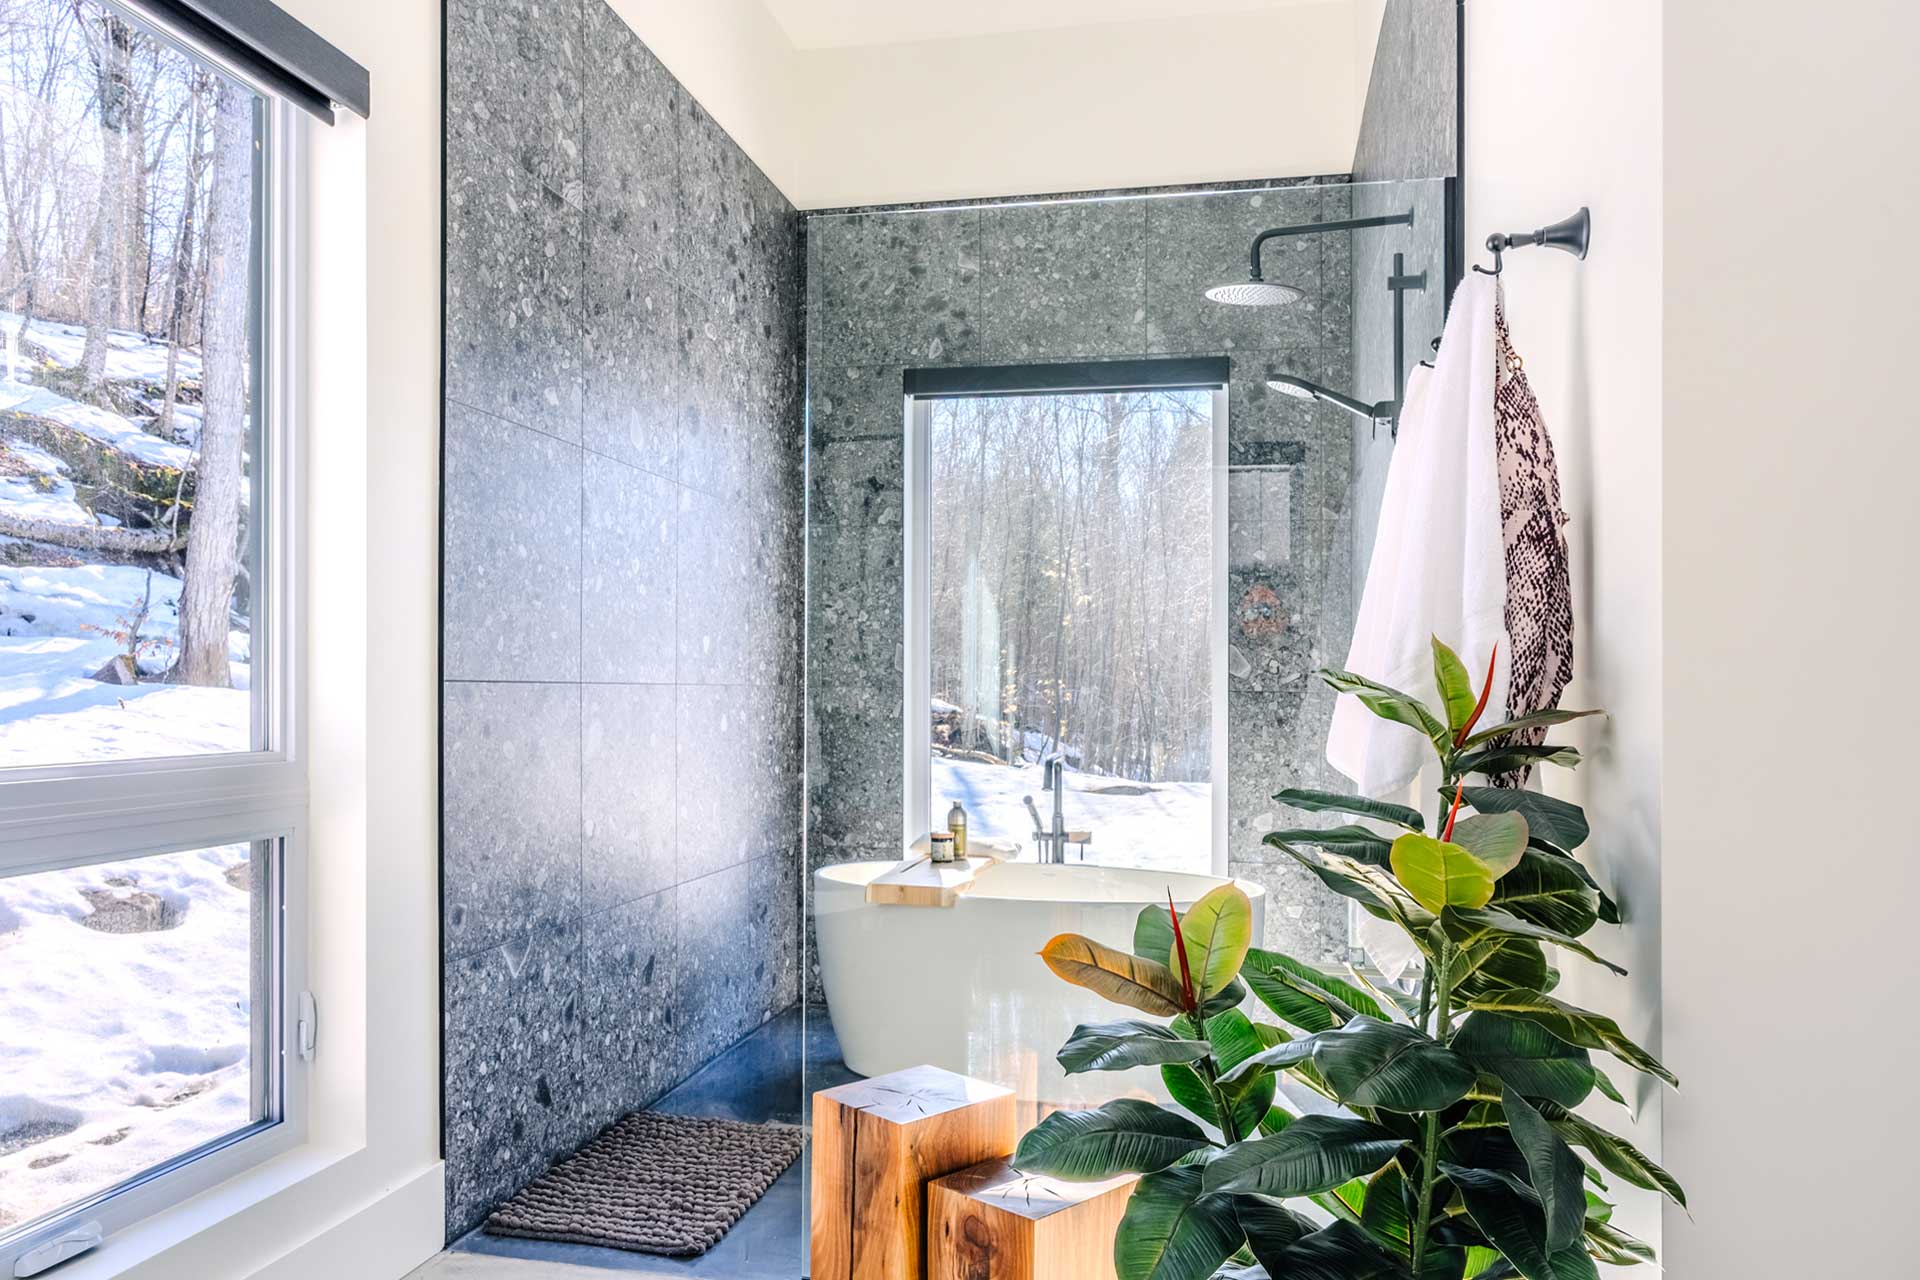
alpine-reverie-by-boutique_house_quebec-canada_interior-bathroom.jpg

alpine-reverie-by-boutique_house_quebec-canada_interior-bathroom-mirror.jpg
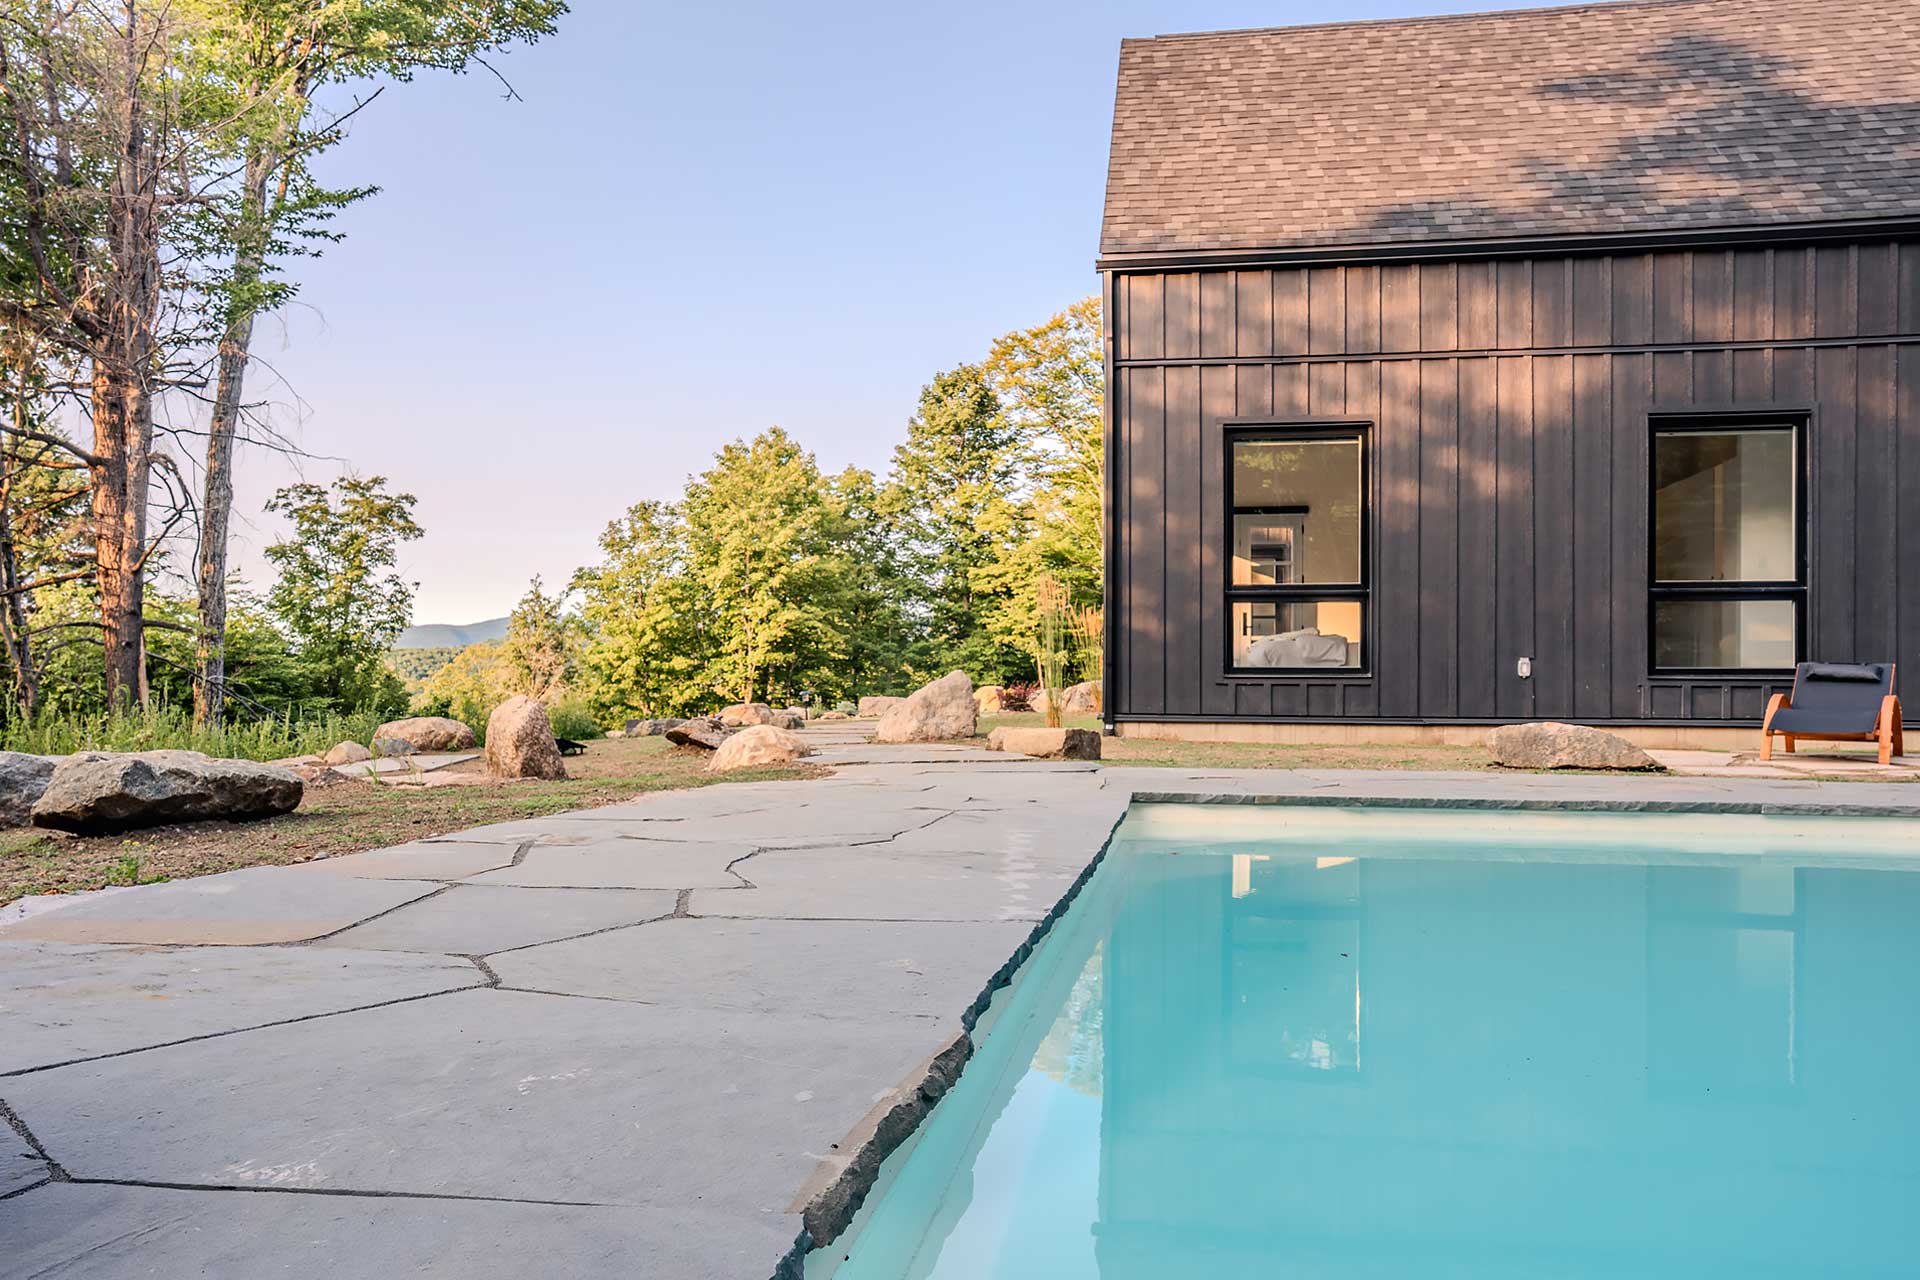
alpine-reverie-by-boutique_house_quebec-canada_exterior-pool-detail.jpg
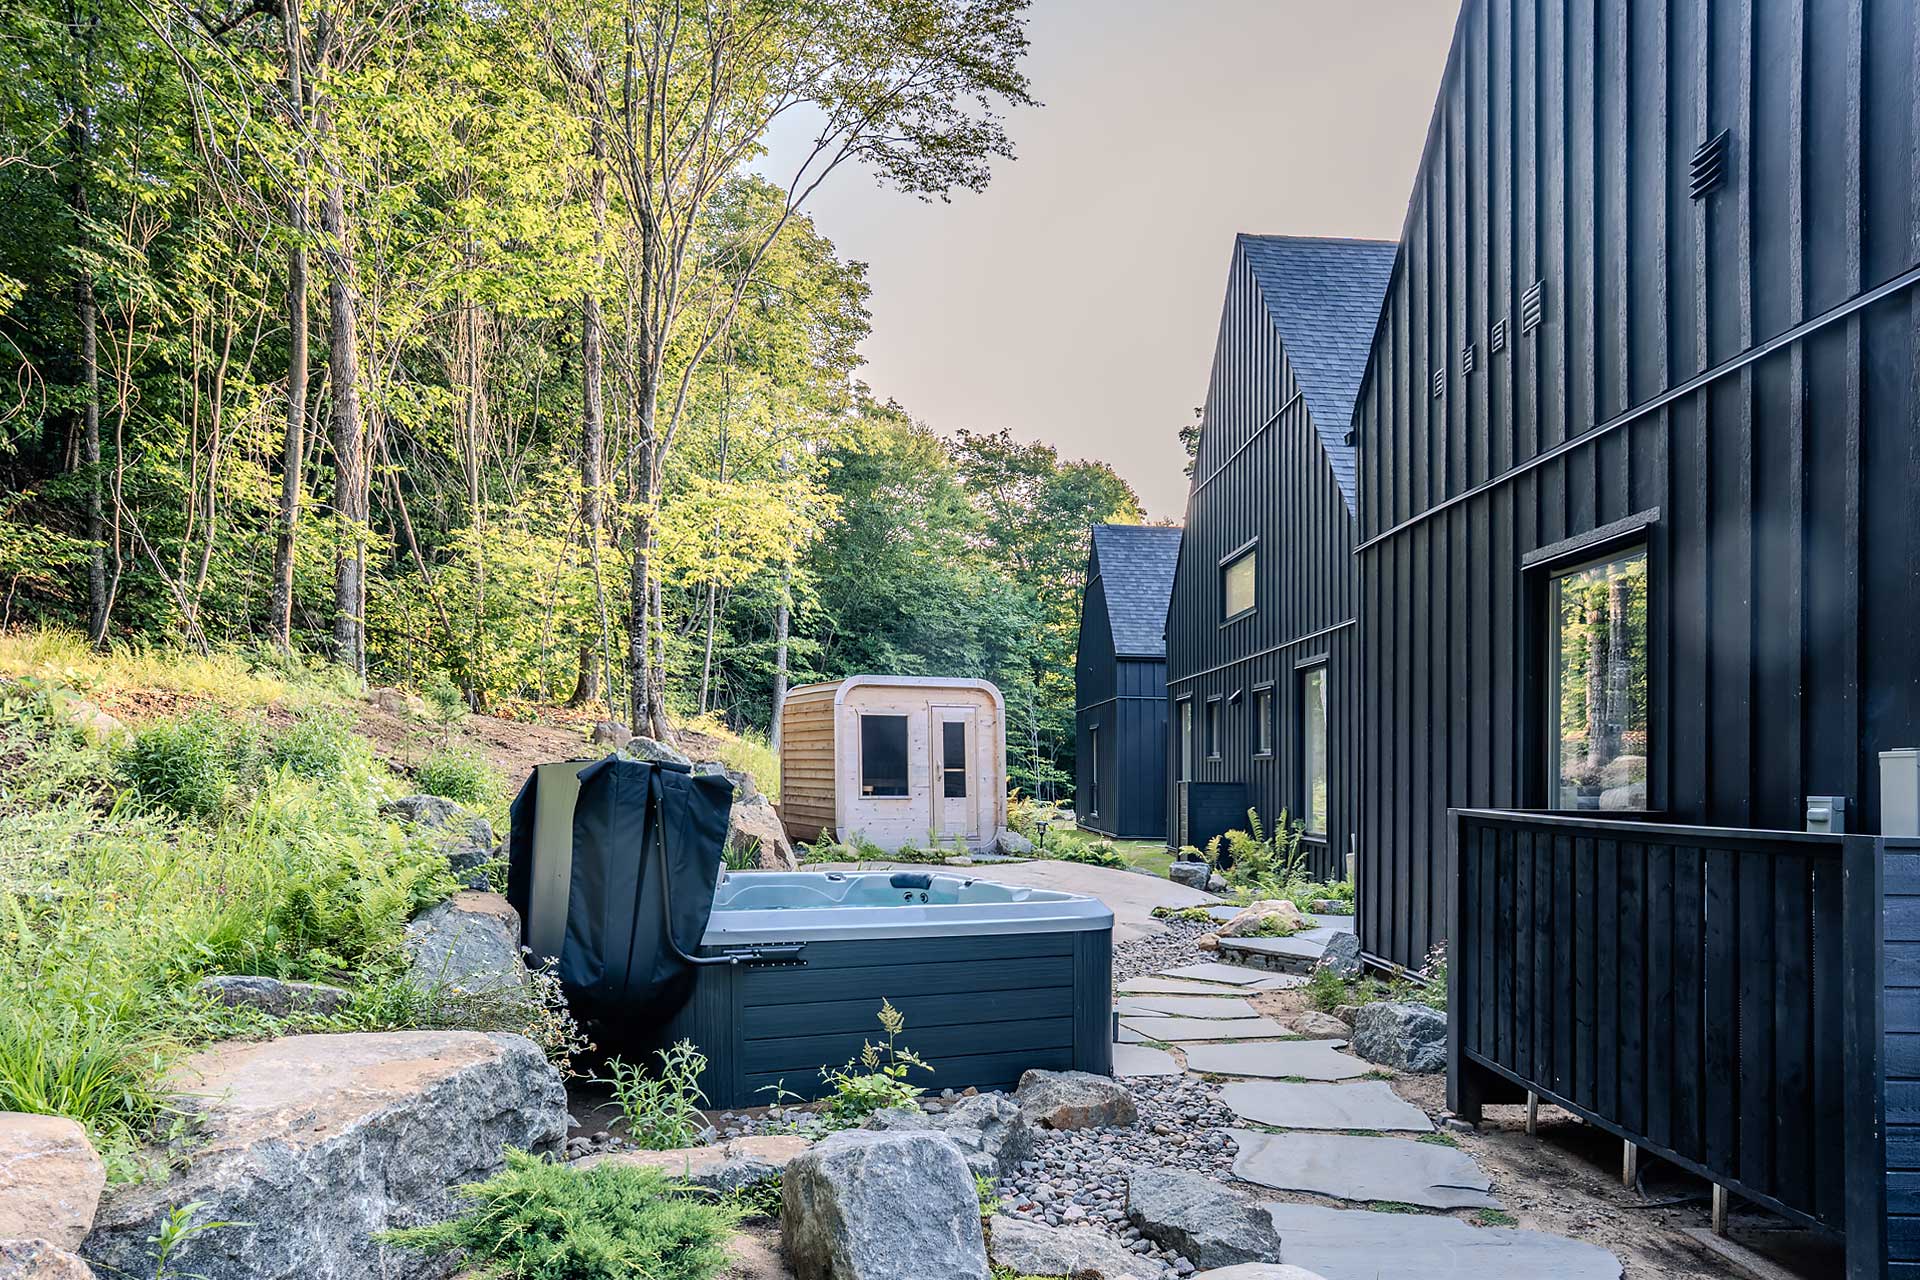
alpine-reverie-by-boutique_house_quebec-canada_exterior-sauna-jacuzzi.jpg
alpine-reverie-by-boutique_house_quebec-canada_exterior-detail.jpg
alpine-reverie-by-boutique_house_quebec-canada_exterior-summer.jpg
alpine-reverie-by-boutique_house_quebec-canada_exterior-summer-pool.jpg
alpine-reverie-by-boutique_house_quebec-canada_exterior-sauna.jpg
alpine-reverie-by-boutique_house_quebec-canada_exterior-house.jpg
alpine-reverie-by-boutique_house_quebec-canada_exterior.jpg
alpine-reverie-by-boutique_house_quebec-canada_exterior-design.jpg
>
>
>
Alpine Rêverie By Boutique

Alpine Rêverie By Boutique

  1. Suitcase

    8 guests

  2. BedDouble

    4 bedrooms

  3. Bath

    4 bathrooms

GradeComfortable
Stylishly Comfortable
House
House
Forest
Forest

Why We Chose This Home

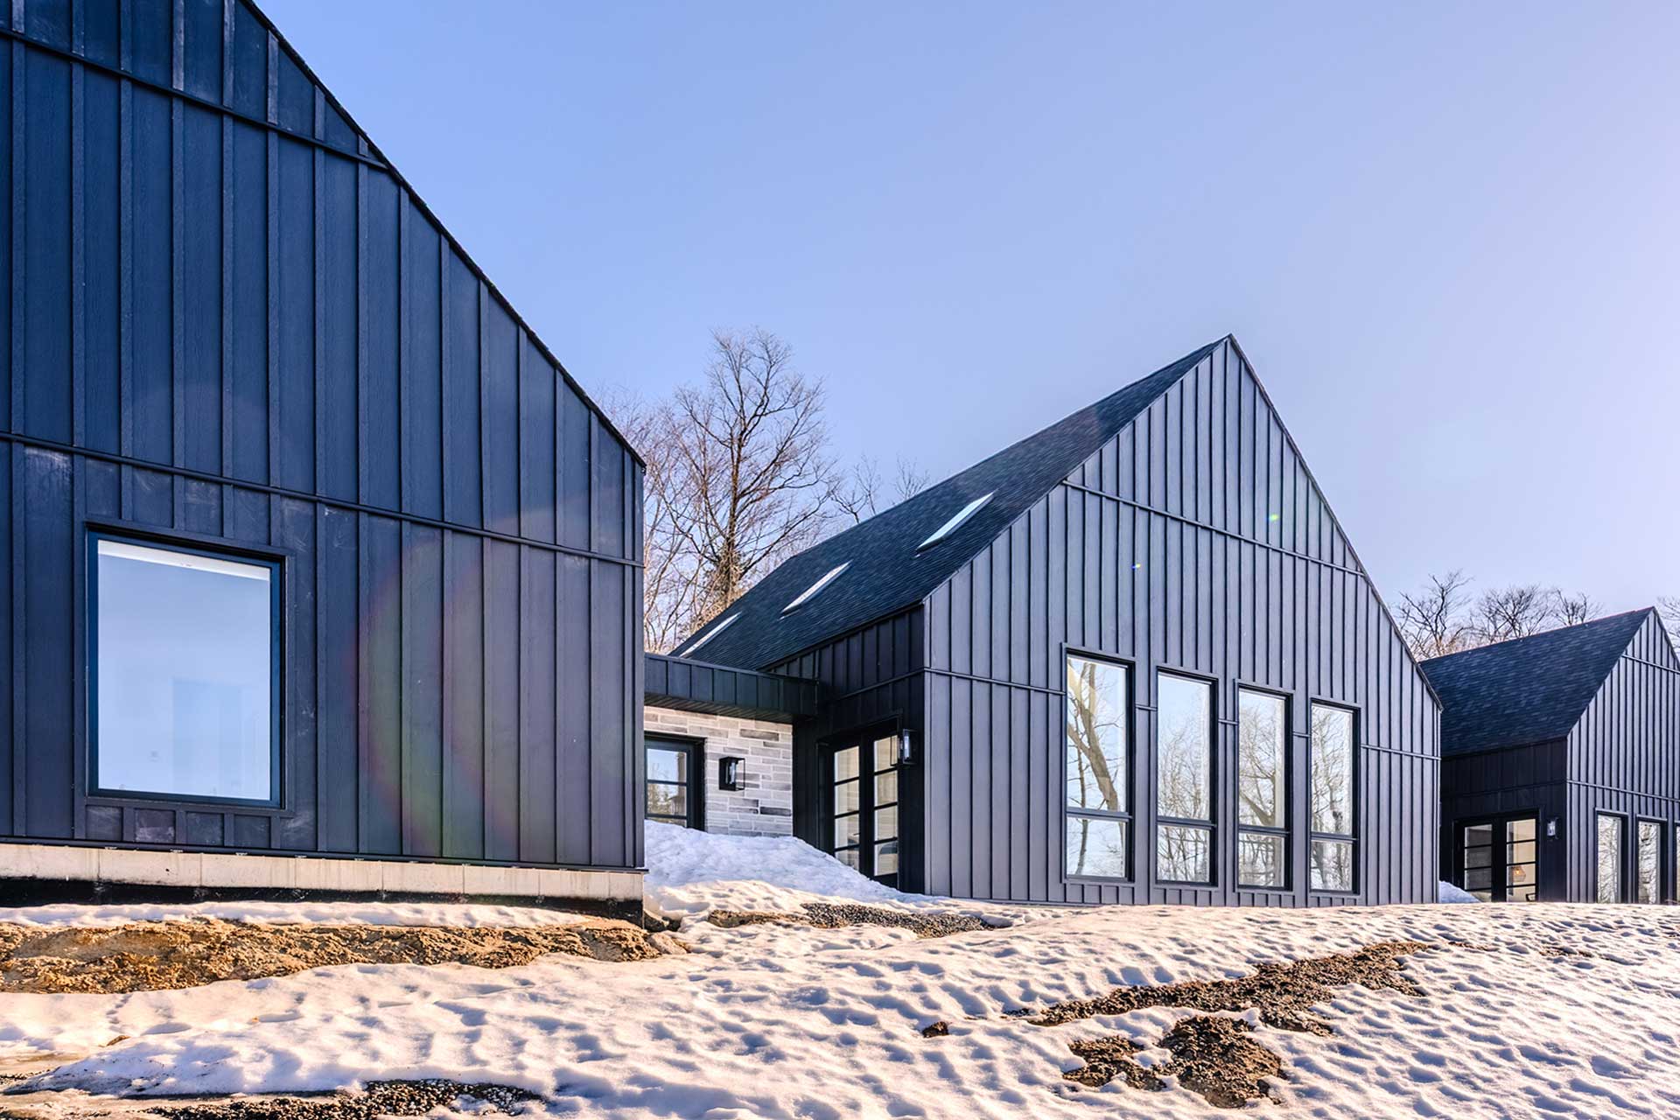
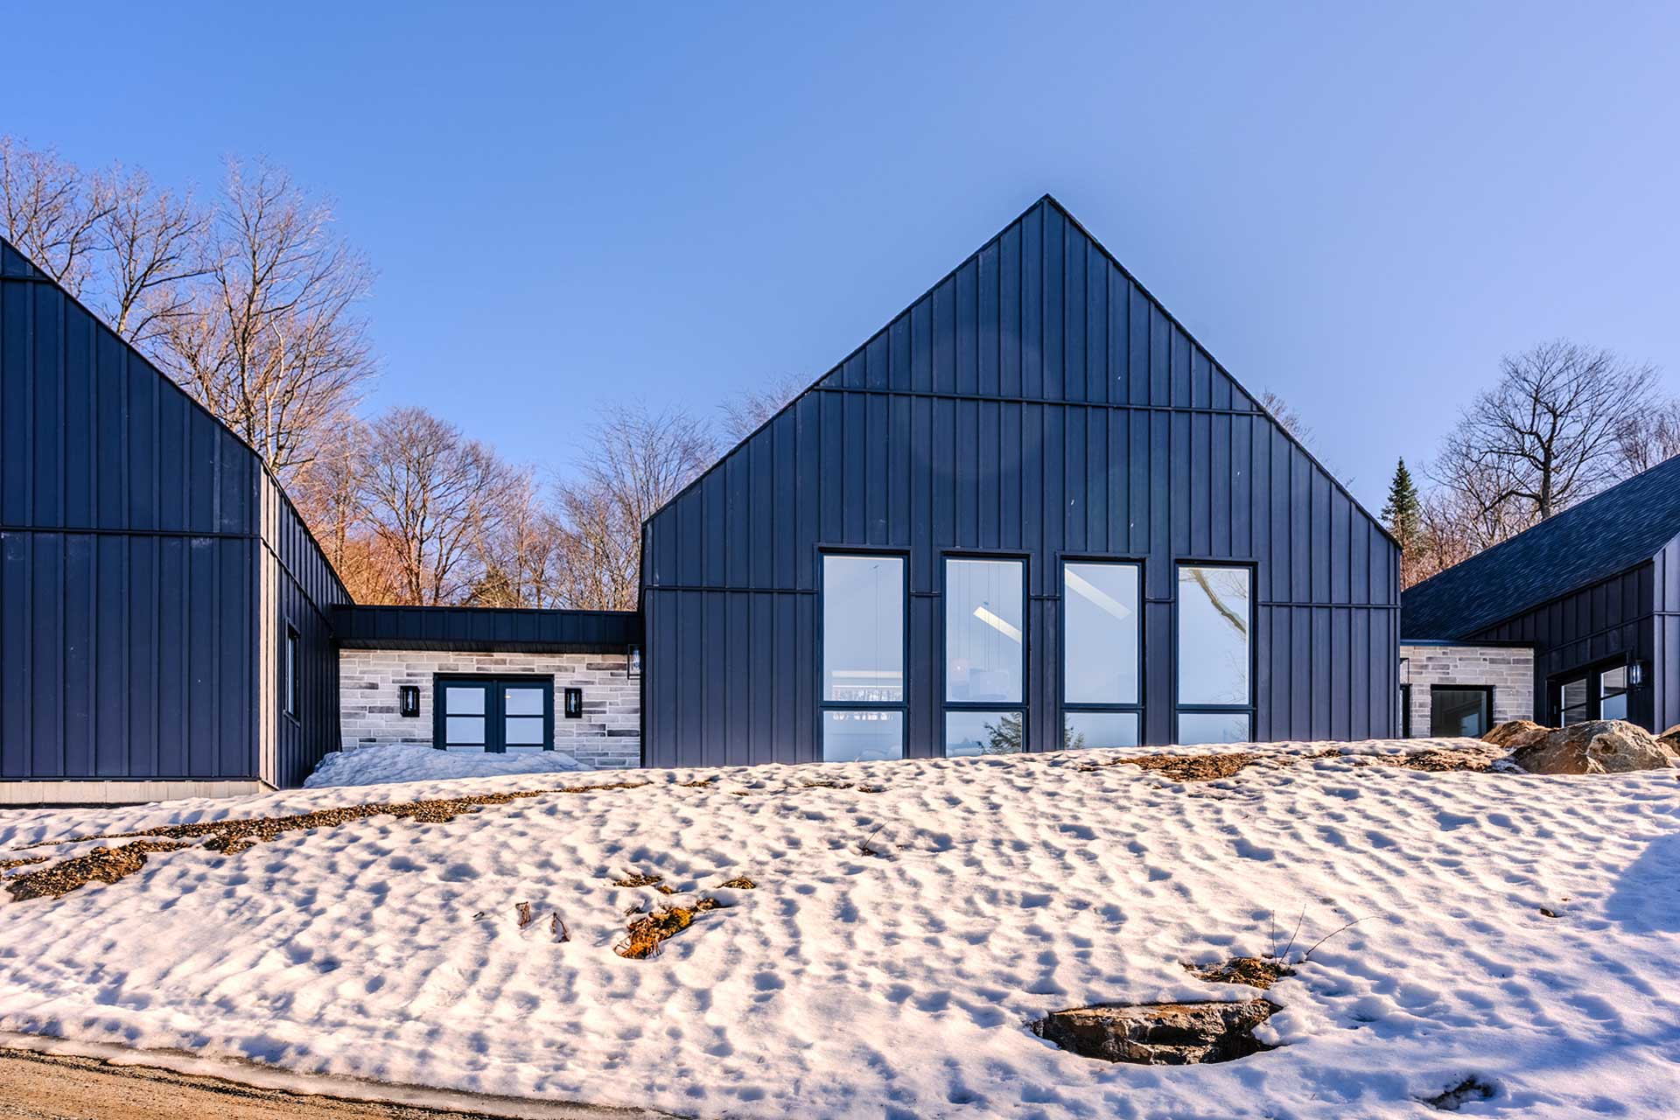
• Owner-designed chalet in collaboration with Scott Cowell of Prim Haus and Kristiina Eljand Interiors

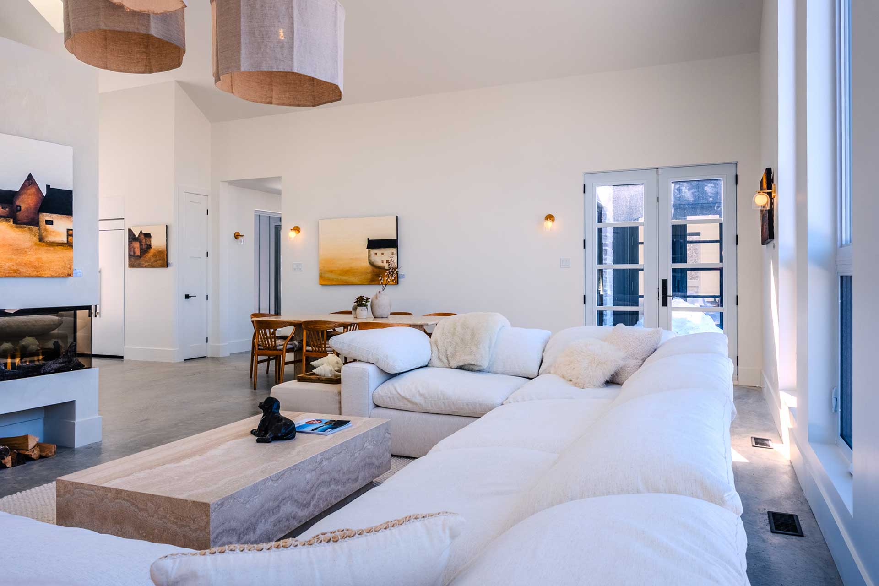
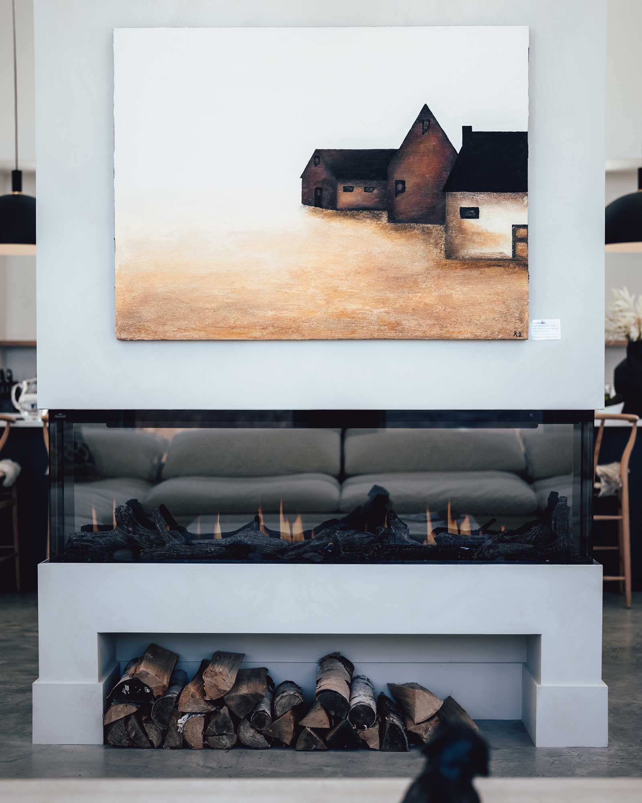
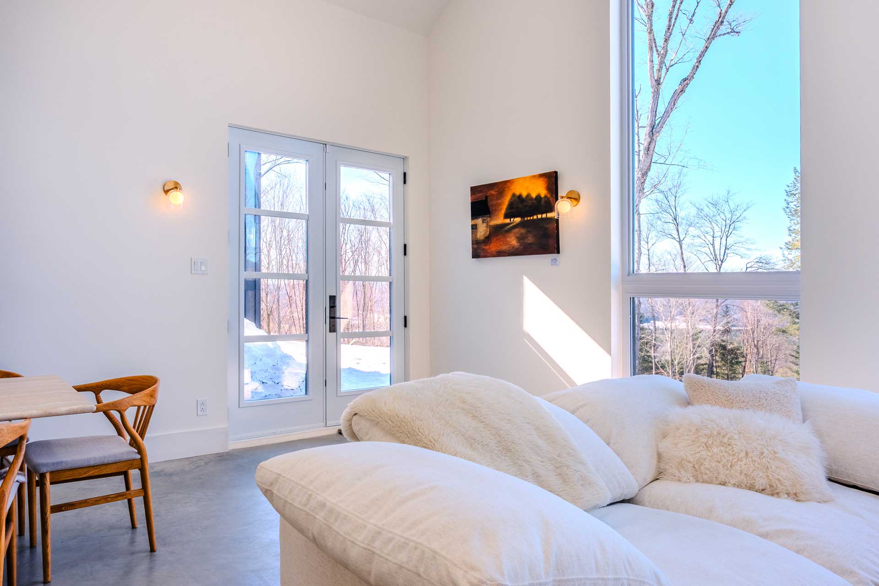
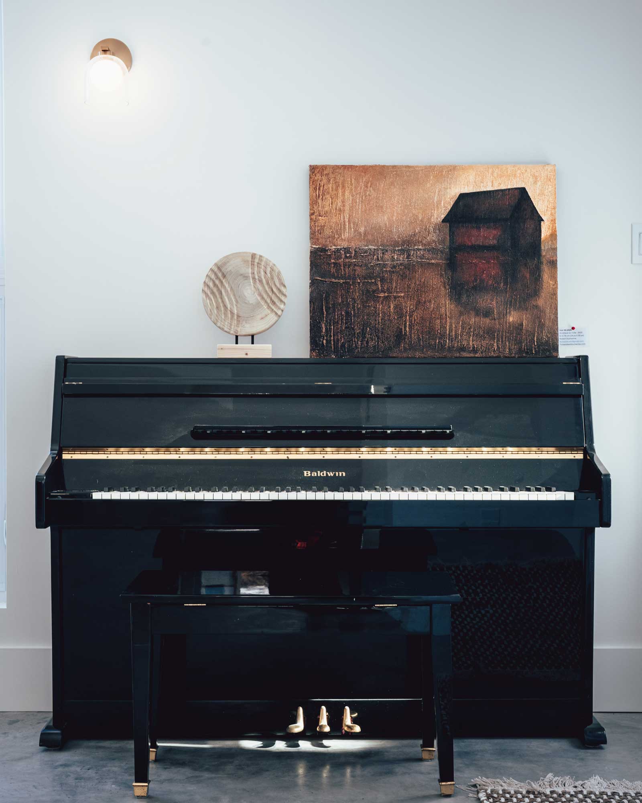
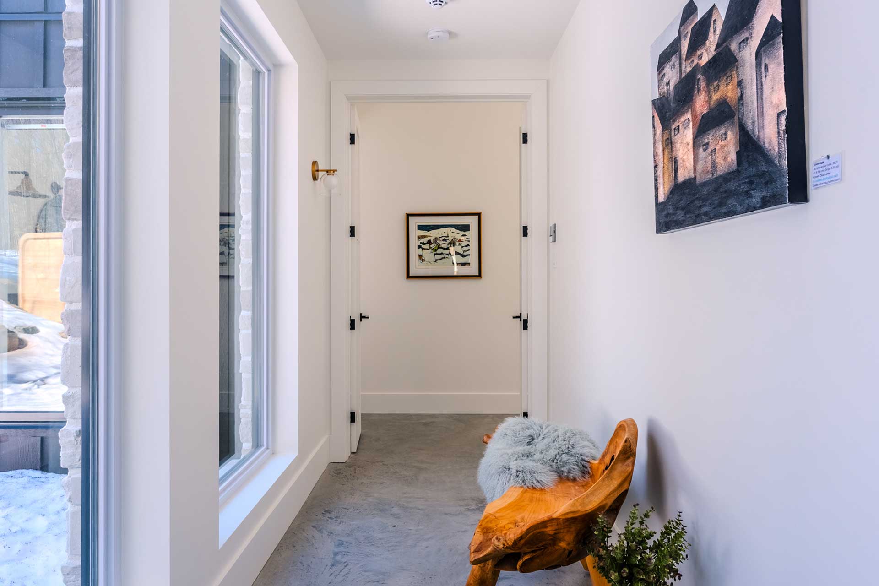
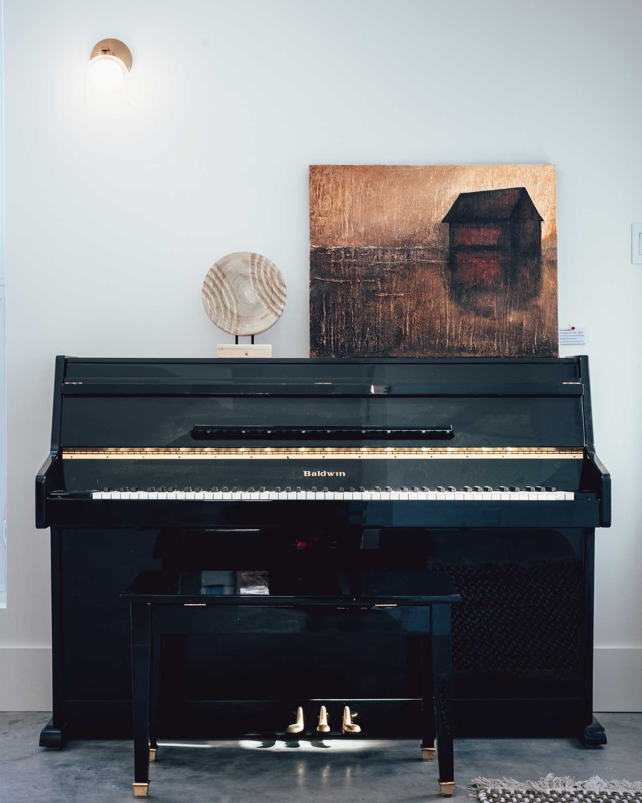
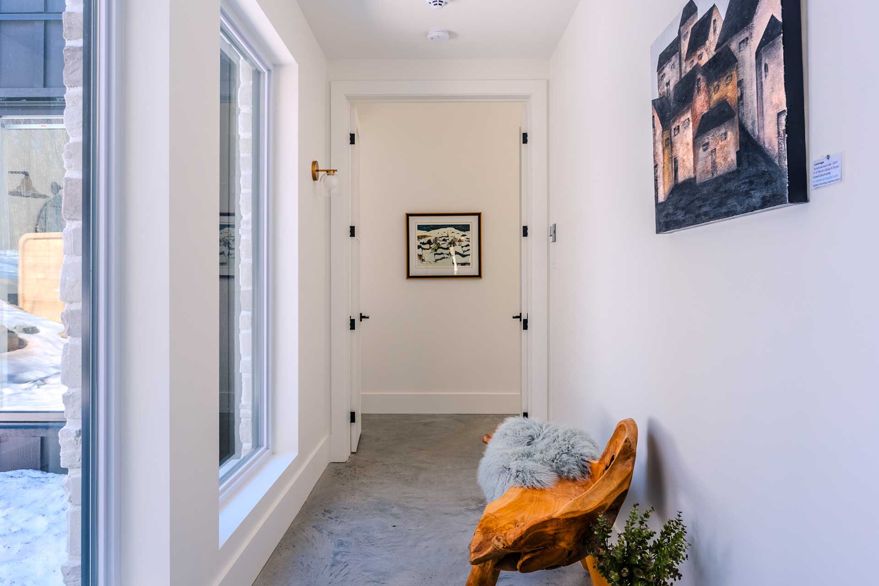
• Original paintings by Laurentians artist Robert Ducharme, displayed throughout the chalet and available for purchase

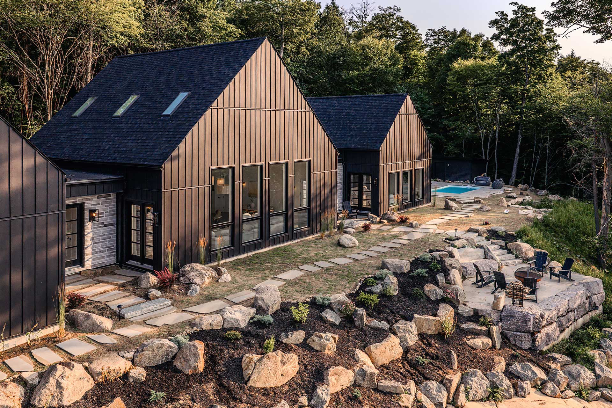
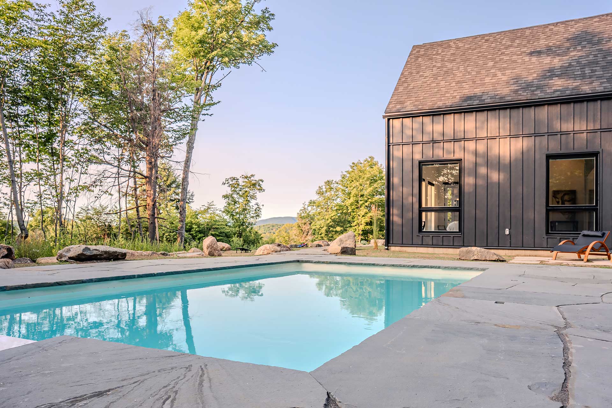
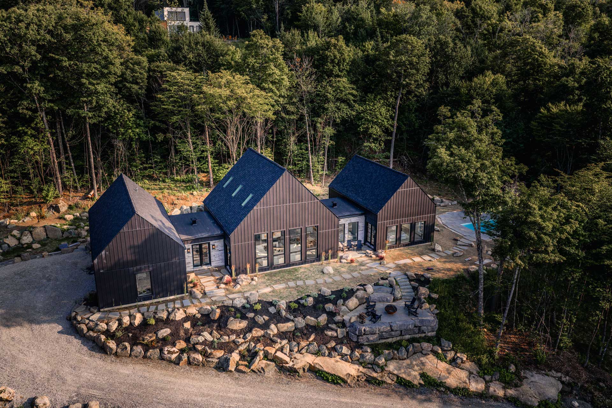
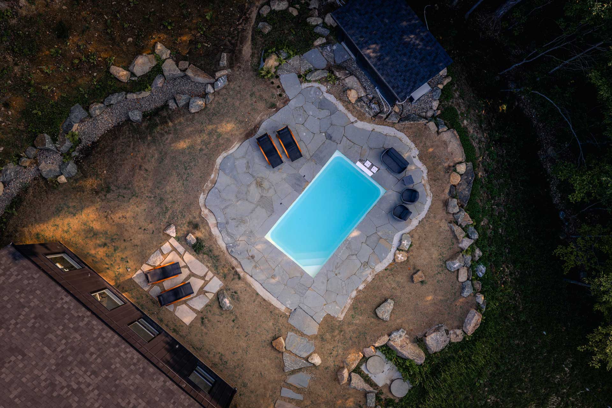
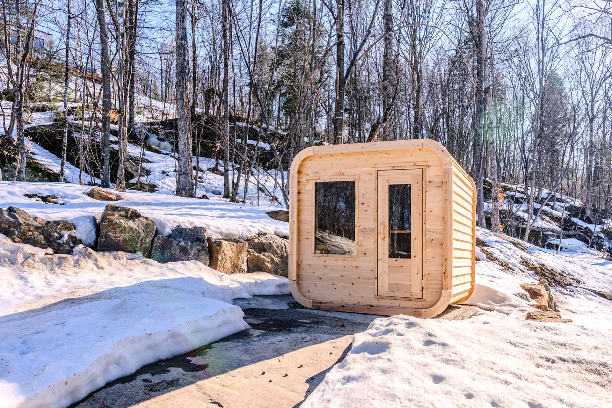
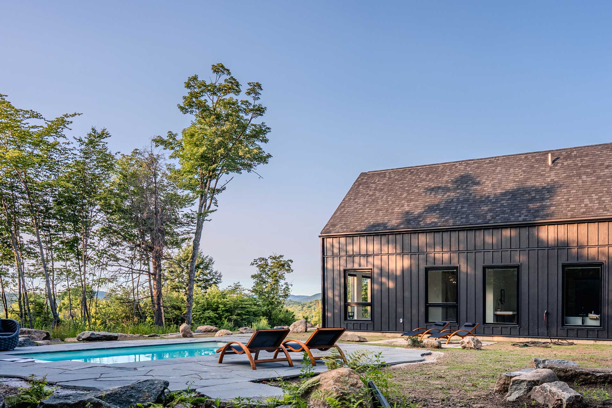
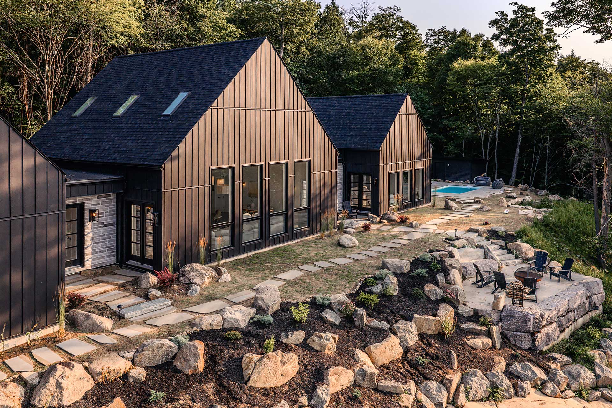
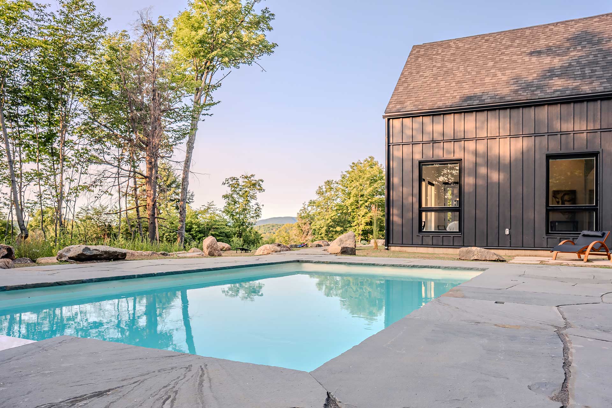
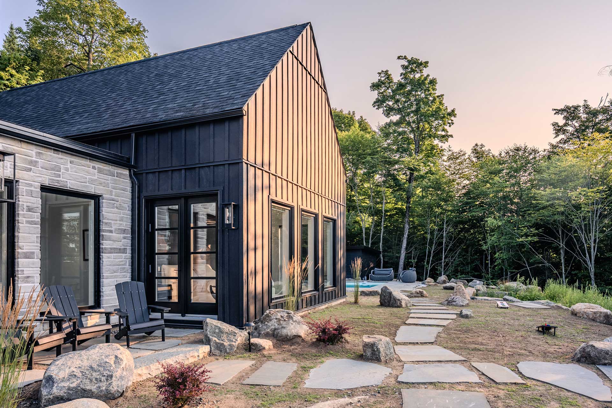


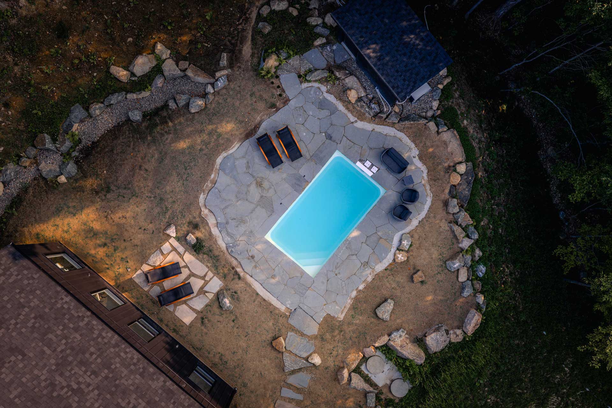
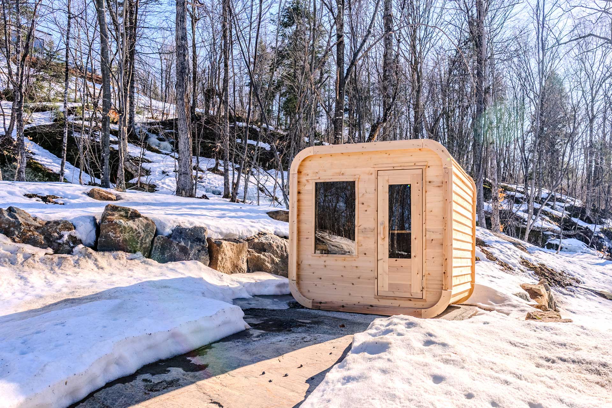
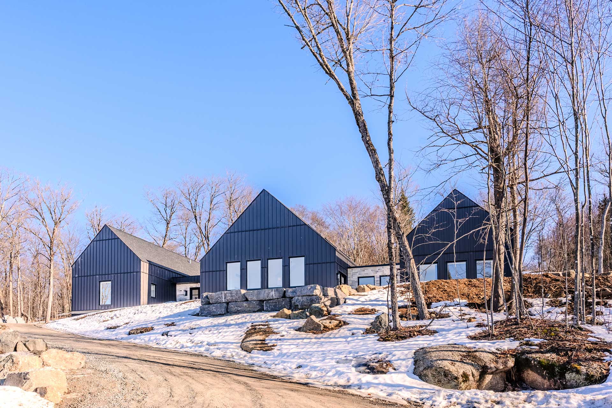
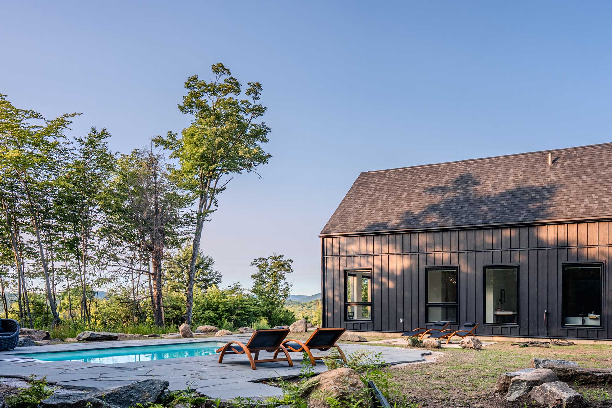
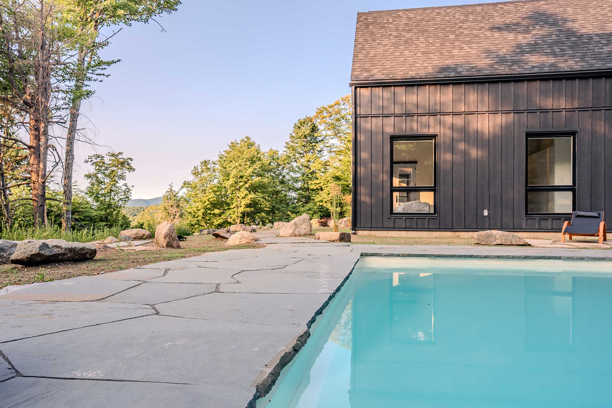
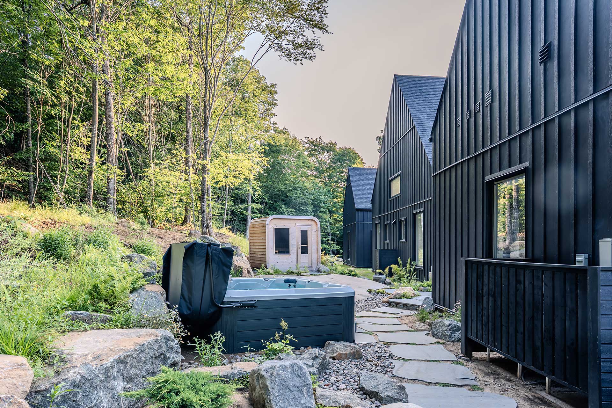
• In-ground pool with forest views, seven-person hot tub, six-person cedar sauna and Corten-steel fire pit, set across five private acres near Mont-Tremblant

• Thoughtful approach to sustainable hospitality, with an EV charger, organic bath products and tree restoration supported through a partnership with Veritree

We chose this chalet because its owner Caroline conceived it as a space for families to relax and create memories, and its setting in Quebec's Laurentians near Mont-Tremblant only adds to its appeal. Set in five acres of trees, this chalet rental puts you 15 minutes from the slopes, with an in-ground pool with spectacular forest views, hot tub, and sauna waiting when you return. The layout features a complete wing for the master suites and another for the kids (with two bedrooms with private en-suite bathrooms plus a multi-room for movies and games). To top it all off, the local team greets every guest in person, helps you get settled, and stays on hand throughout the stay for restaurant tips and recommendations on the quieter corners of the Laurentians few visitors find on their own.

A Place of Calm, Connection and Quiet Beauty in the Laurentians


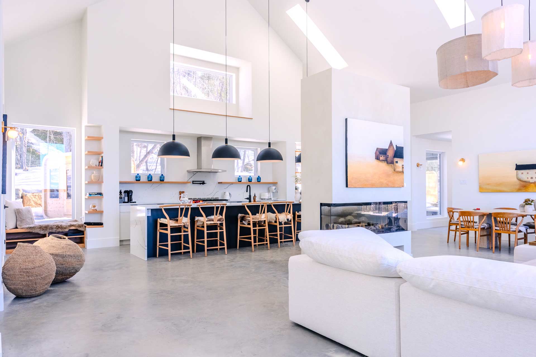
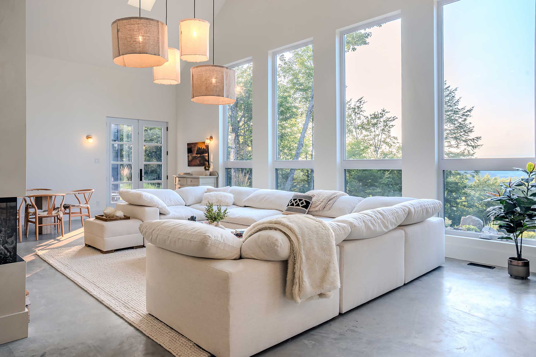
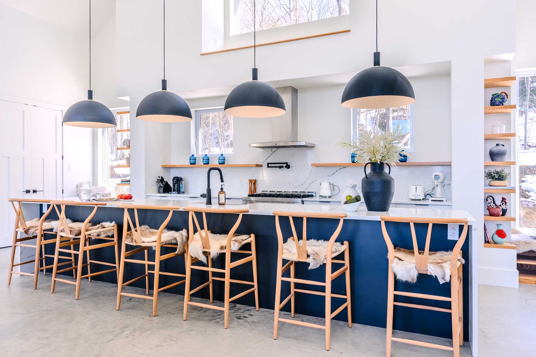
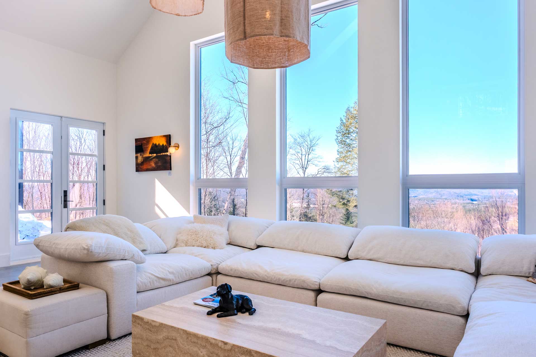
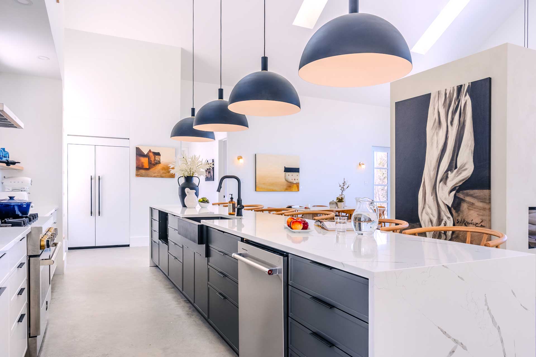
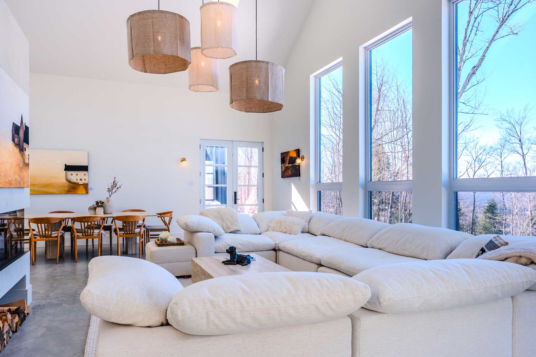
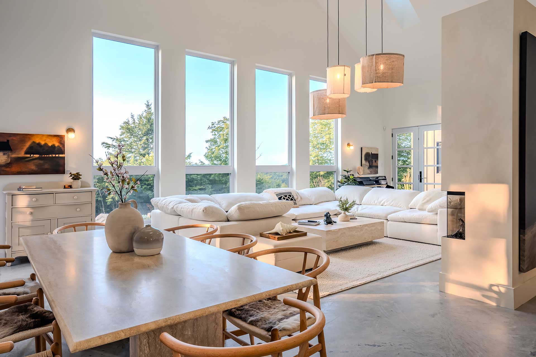
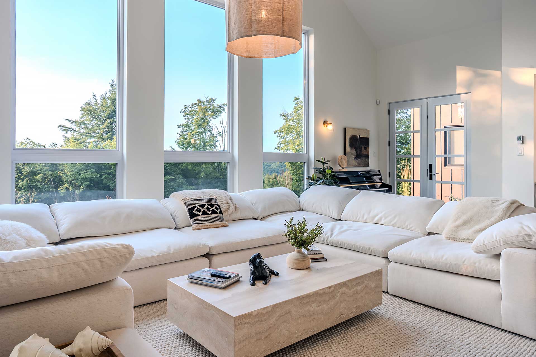
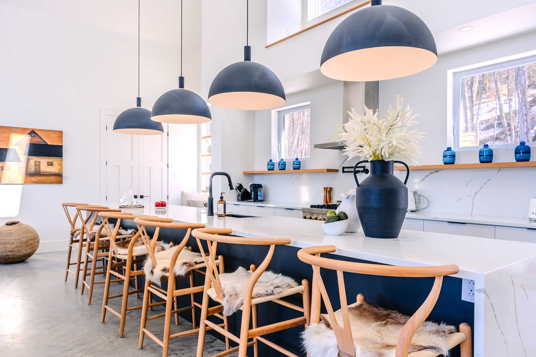
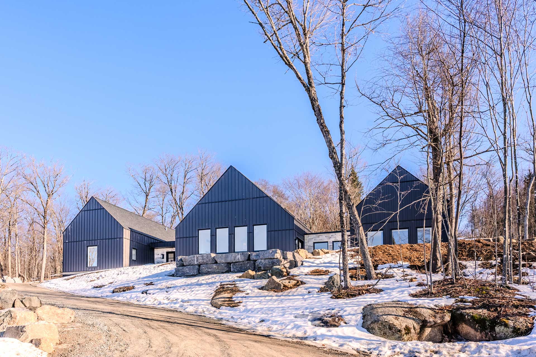
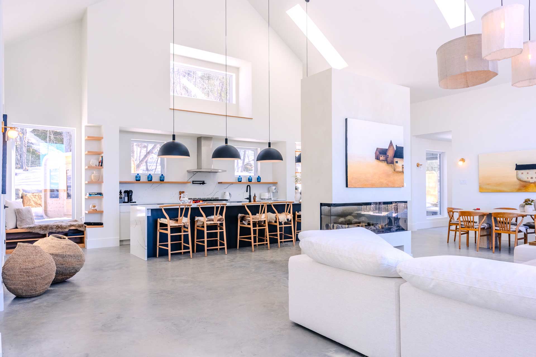
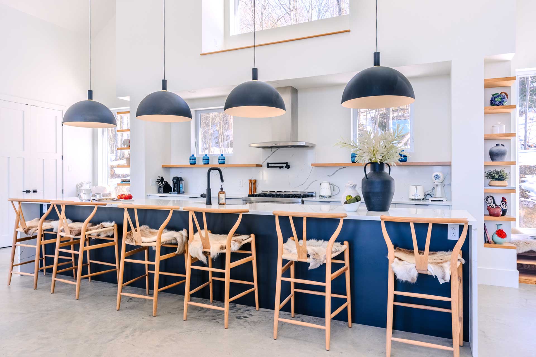

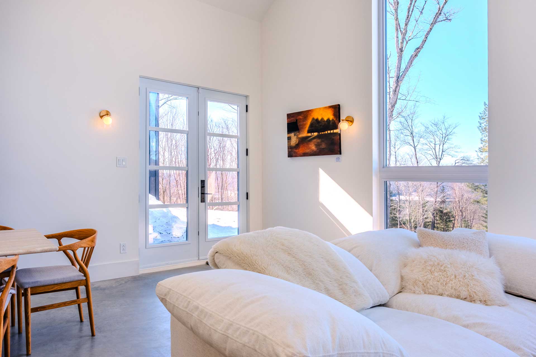
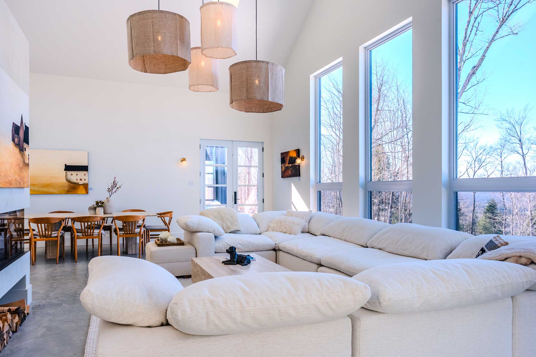
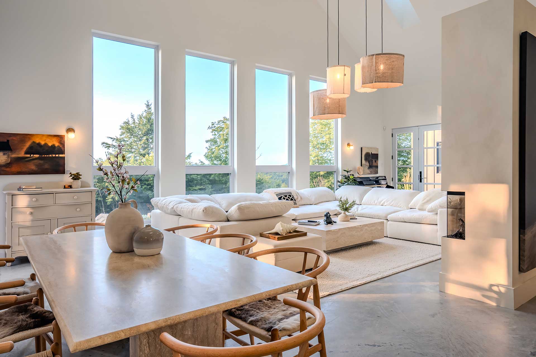
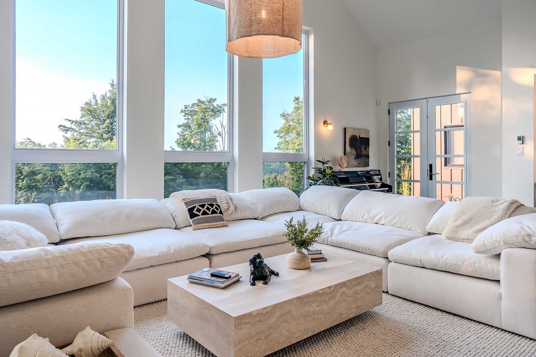
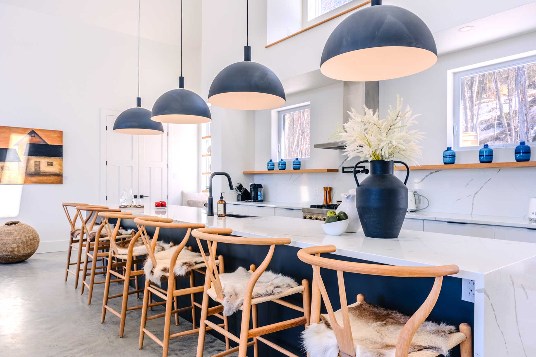
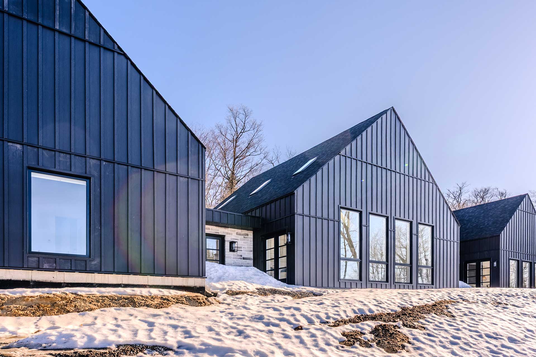

This mountain home was designed by its owner Caroline, with Prim Haus and Kristiina Eljand Interiors, as a place to unwind and connect with nature and family. Set on five acres and surrounded by trees, the chalet is 15 minutes from the slopes at Mont-Tremblant and 25 from Mont-Blanc, with a fully equipped chef’s kitchen centered around a 16-foot island, designed for cooking, gathering and lingering together, an in-ground pool, a seven-person hot tub, and a six-person sauna. The home is perfectly set up for families, with a master-suite wing and a kids' wing (including their own movie and games room), giving everyone space to co-exist comfortably.

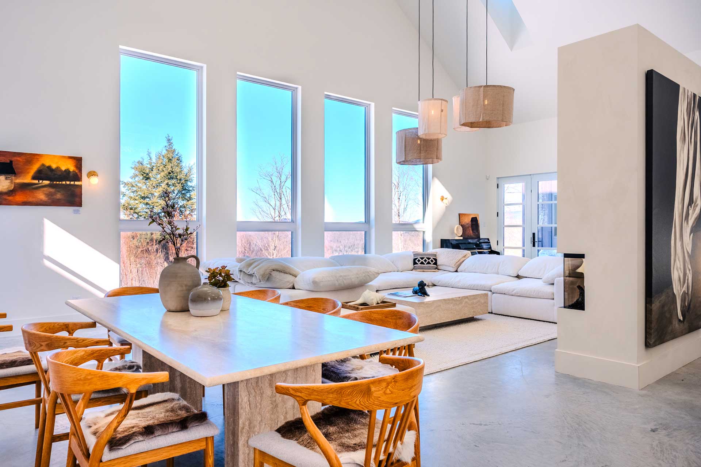
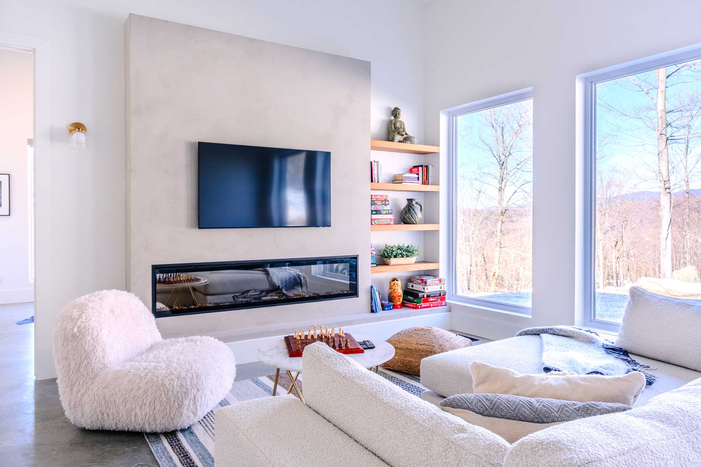
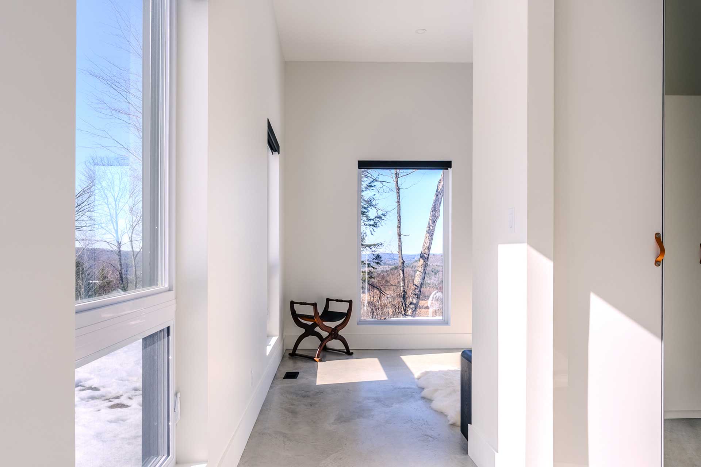
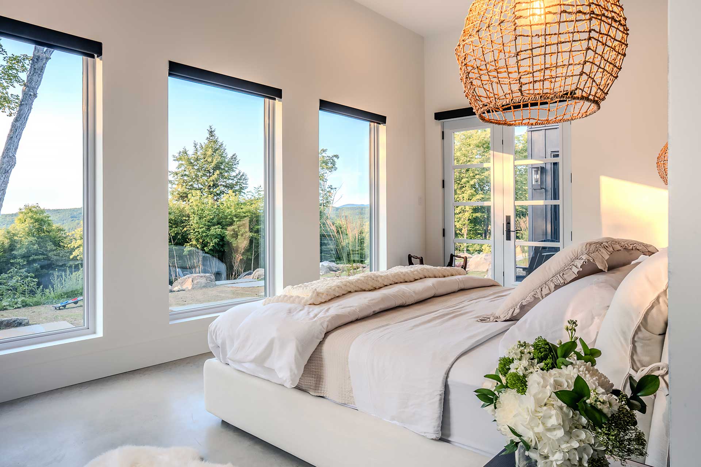
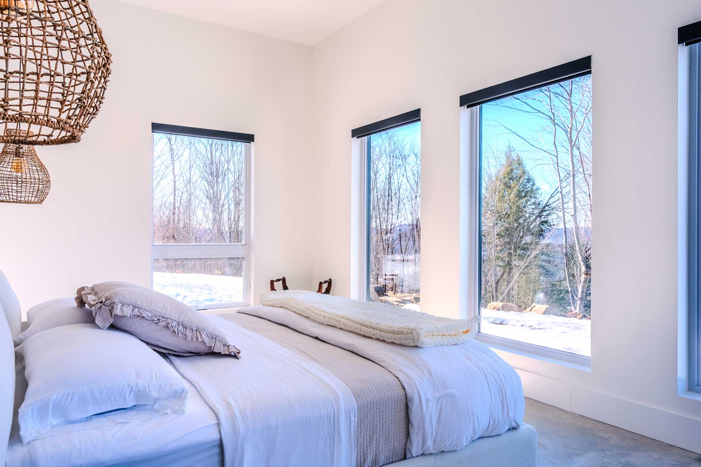
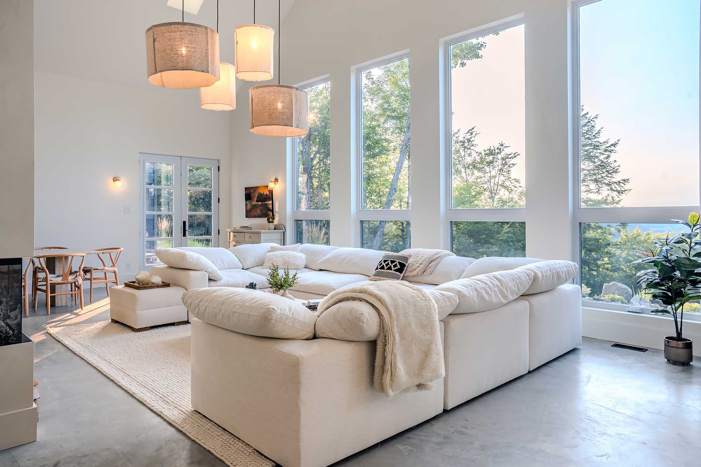
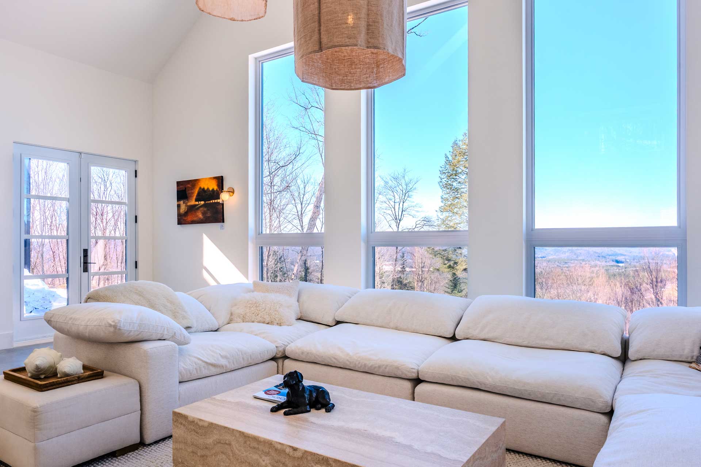
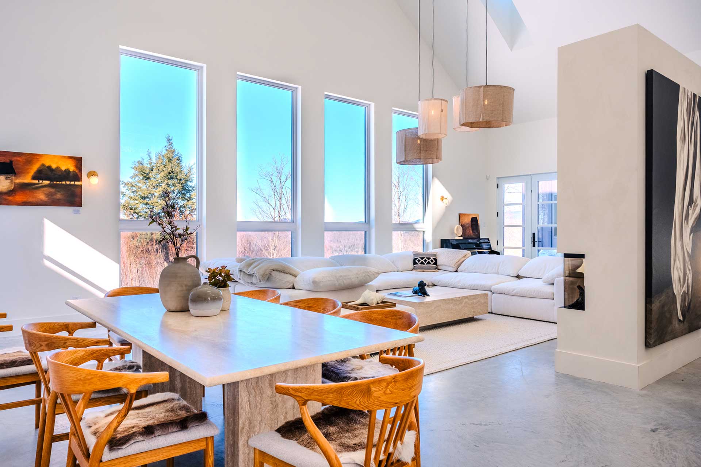
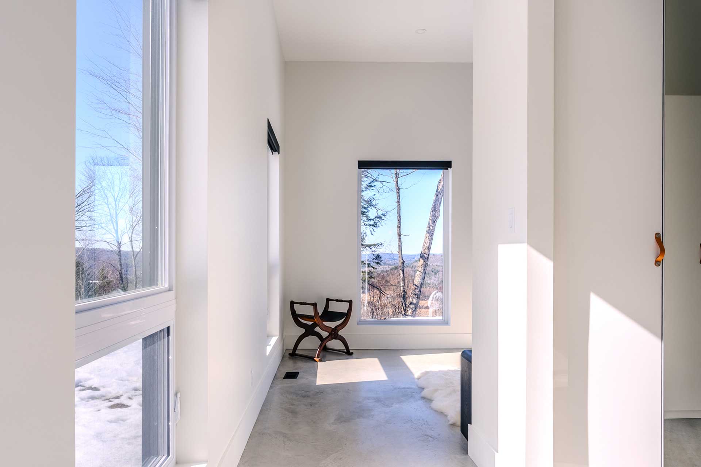
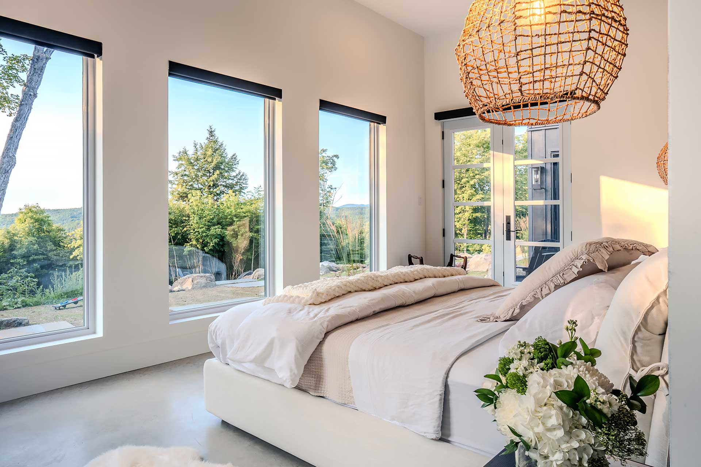
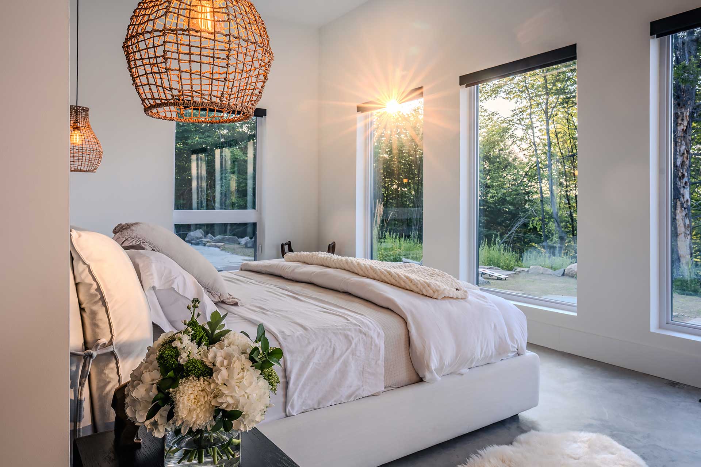
The single-level 3,000-square-foot design was conceived with soaring cathedral ceilings and dramatic architectural volume, creating a sense of openness and light, with expansive windows framing sweeping views across the forest to the surrounding mountains. But what you'll remember most from your stay are quiet mornings with coffee on the terrace, long afternoons by the pool, unwinding in the sauna, evenings around the fire pit under a canopy of stars, and board games running long after the kids are meant to be in bed. Children get their own welcome too: a complimentary clay character kit from The Make Station.

There's real care in the small things throughout: Lady T teas, a Smeg espresso machine, a Nespresso Vertuo and a French press for slower mornings, hand-knit chunky blankets, and natural bath products from Tofino Soap Company. The house also partners with Veritree, planting a tree for every night you stay.

Layout

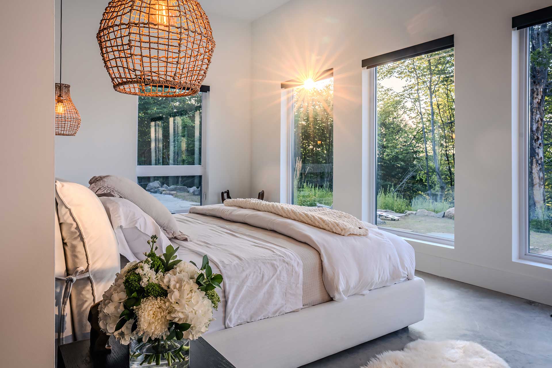
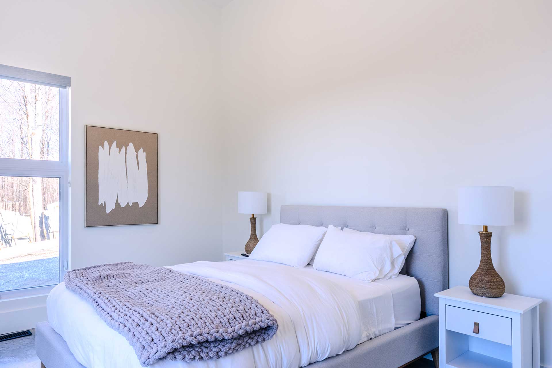
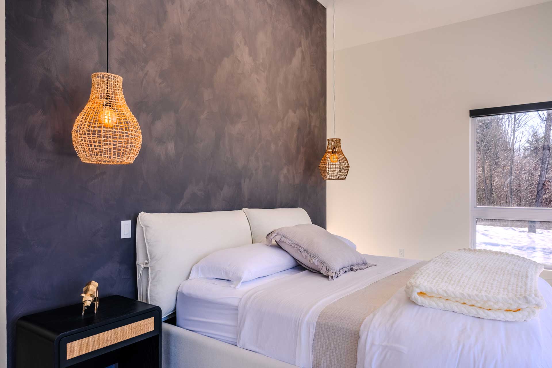
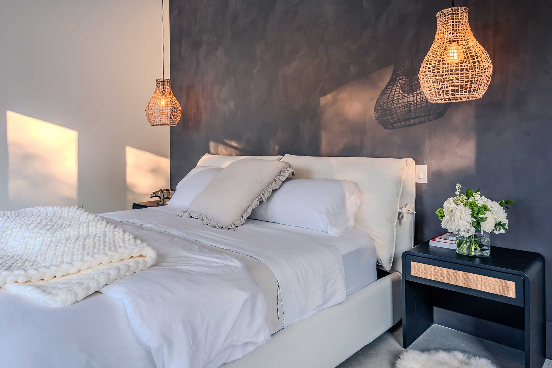
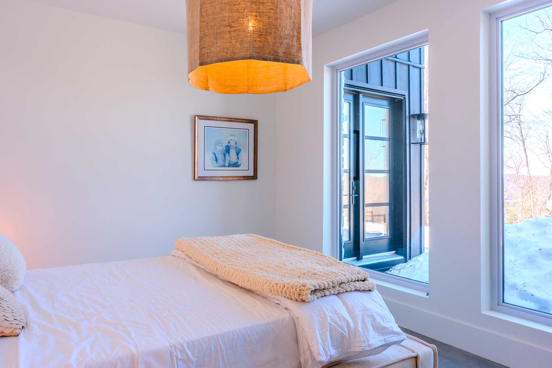
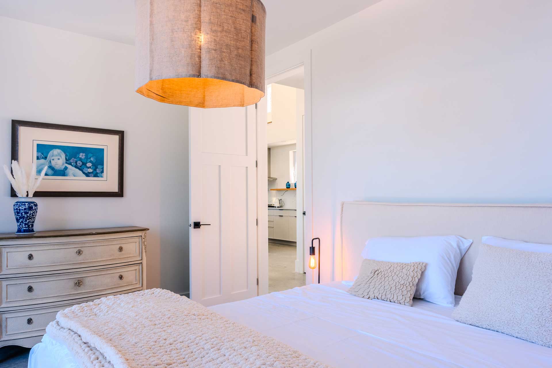
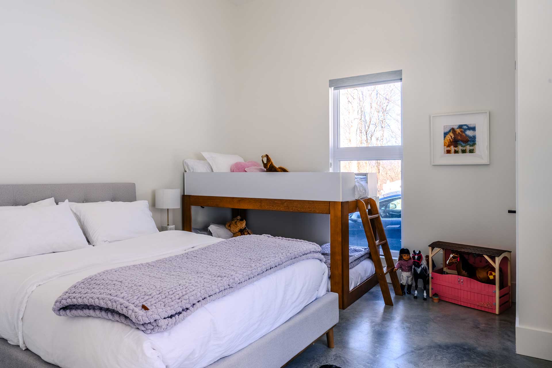
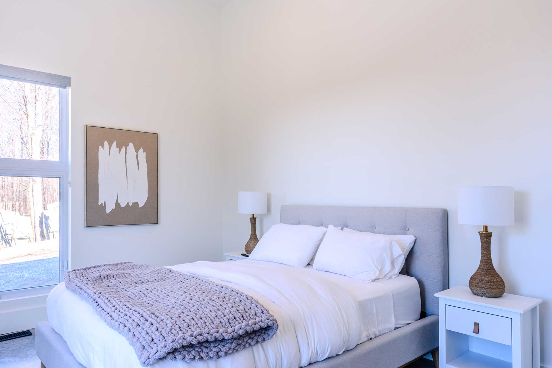
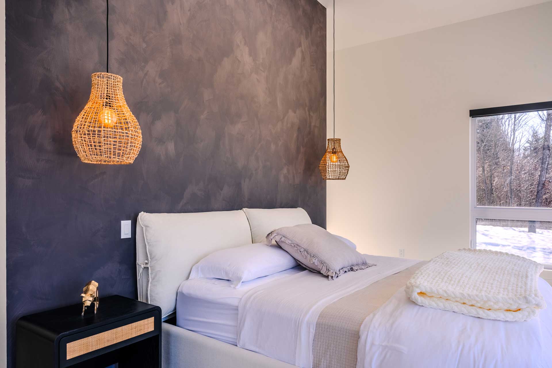

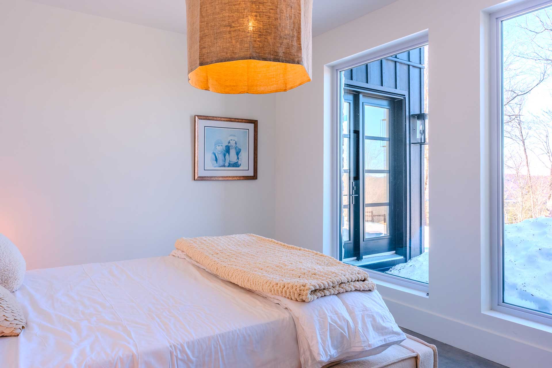
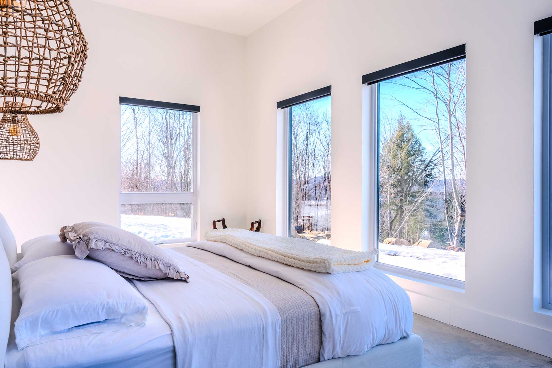
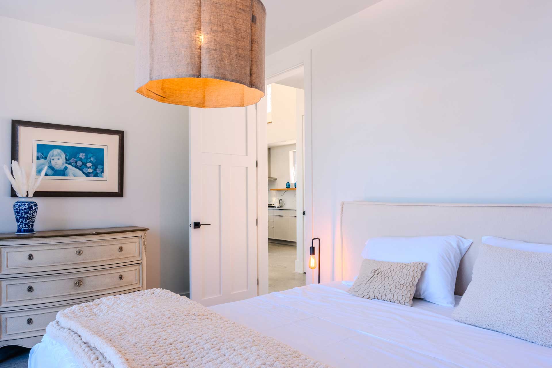
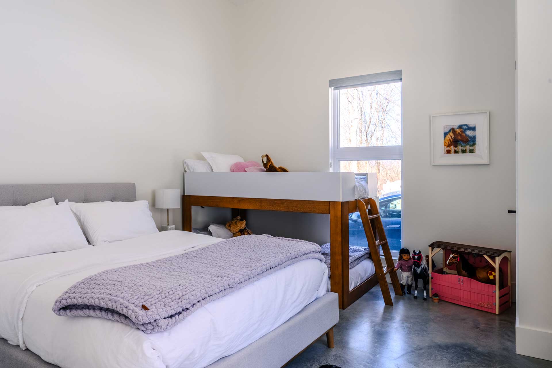
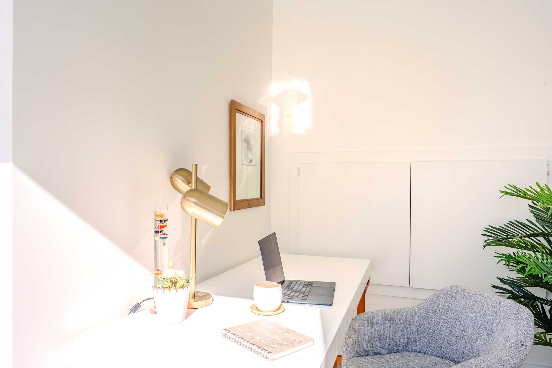
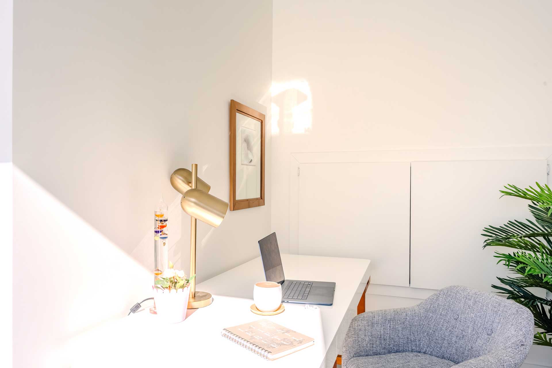
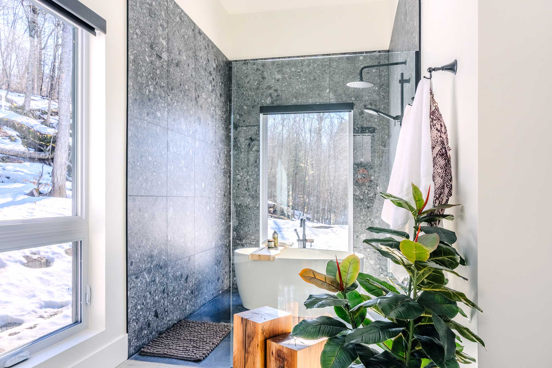
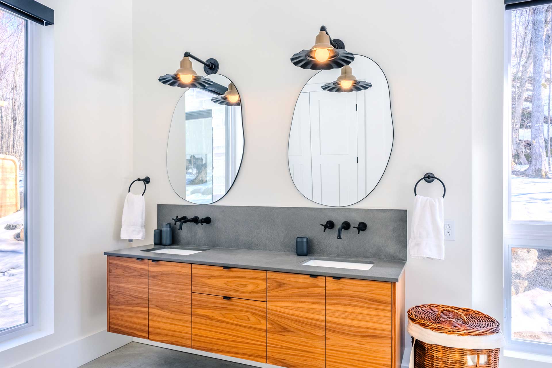
Four bedrooms each come with an en-suite bathroom. The main bedroom has a king bed, a double vanity, a walk-in shower and a freestanding tub. Three queen suites follow, one connecting to a bunk room for children. The living space is open plan around the 16-foot kitchen island, with a dedicated office for remote work and a piano in the great room.

• Bedroom 1 — King, en suite, freestanding tub

• Bedroom 2 — Queen, en suite

• Bedroom 3 — Queen, en suite

• Bedroom 4 — Queen, en suite, connecting bunk room

• Bunk (x2) in the connecting bunk room

Amenities

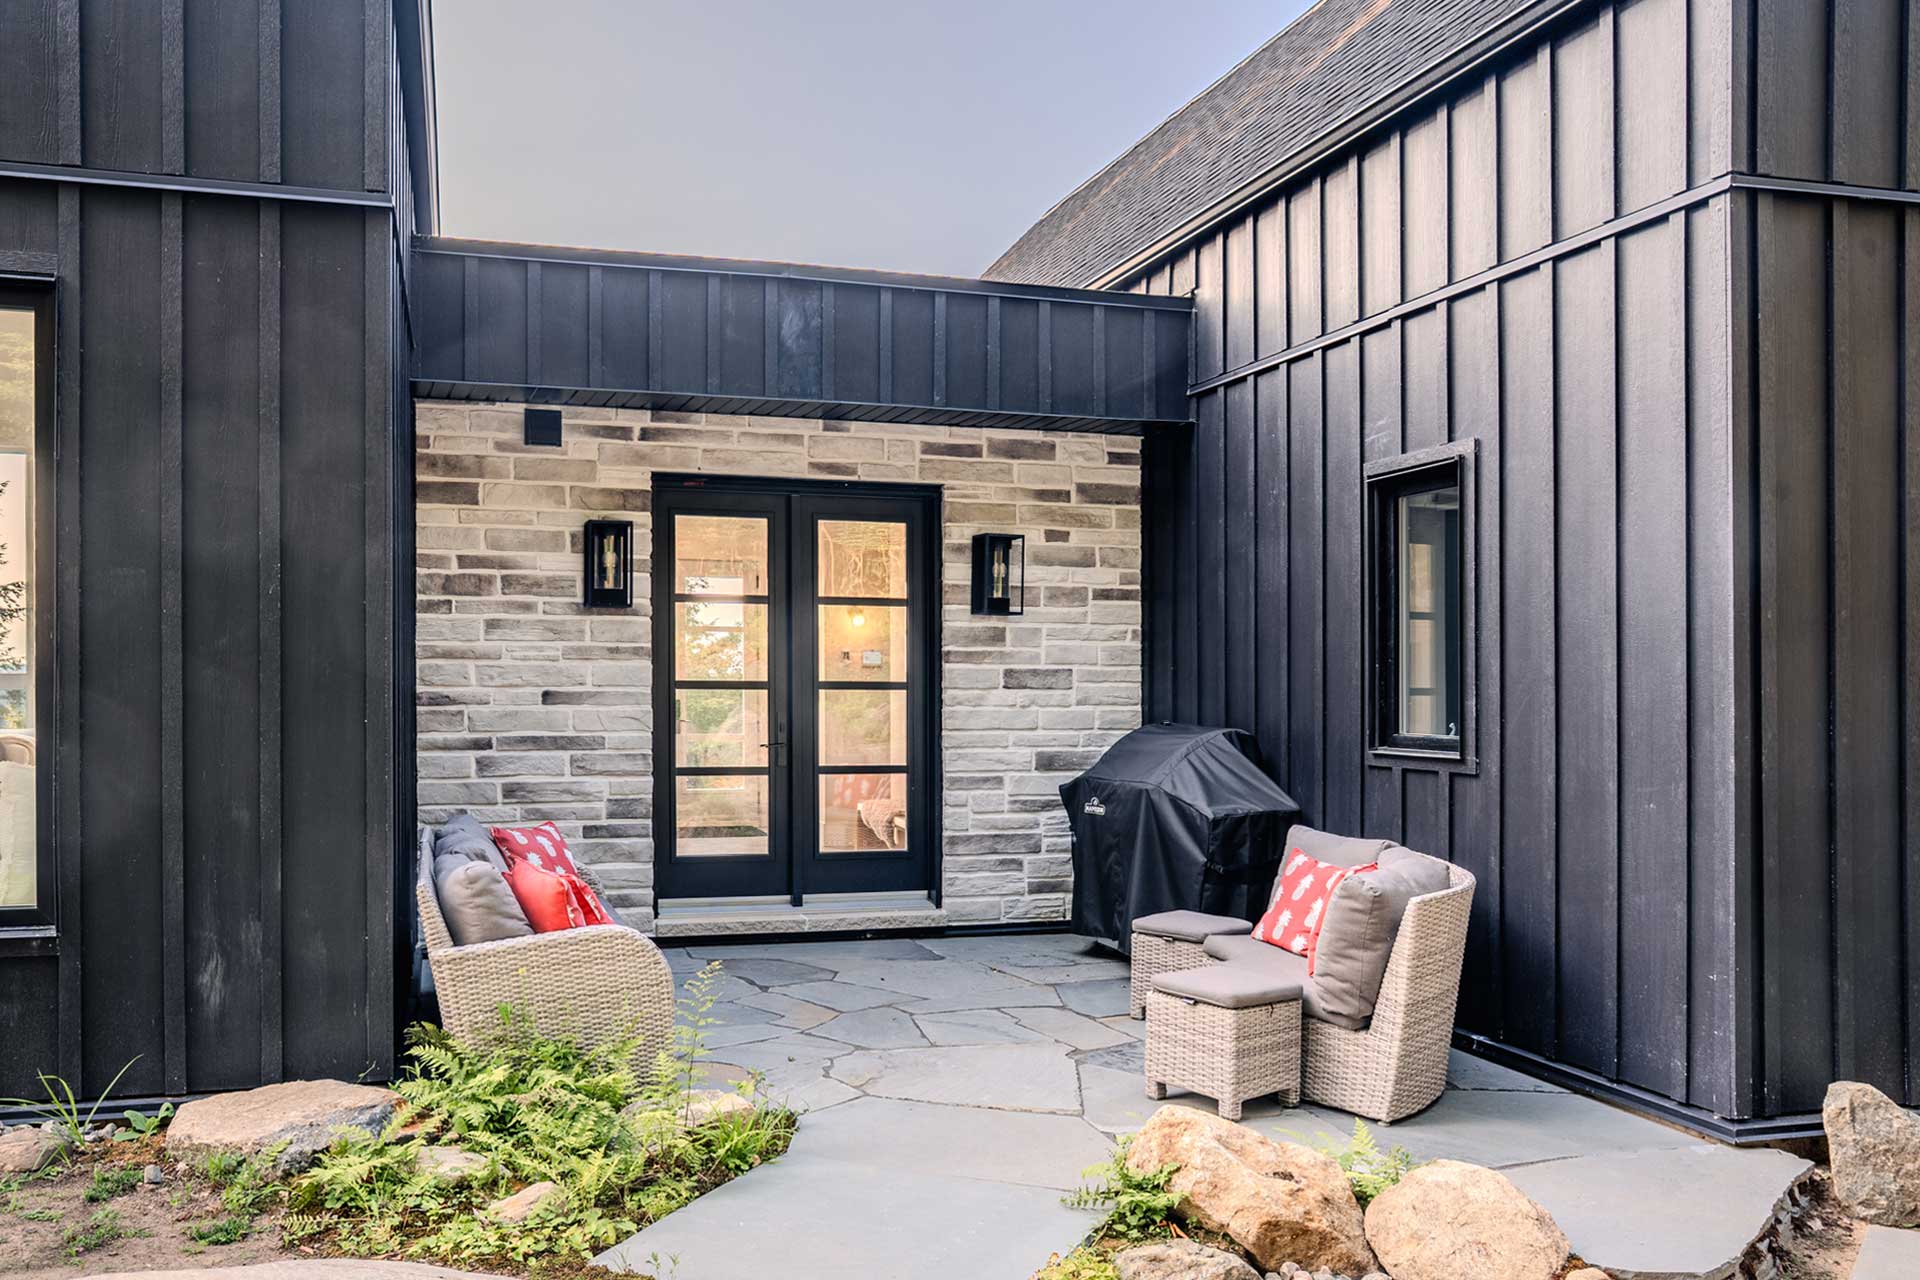
In-ground saltwater pool, seven-person hot tub, six-person sauna, Corten-steel fire pit, zen garden, barbecue and outdoor dining terrace, fully equipped chef's kitchen with a 16-foot island, Jenn-Air appliances and a full Smeg lineup, raclette and fondue sets, coffee and tea station (Smeg espresso machine with organic beans, Nespresso Vertuo, French press), locally made teas from Lady T, wine fridge, piano, sound system, two fireplaces, board games, TV, media room, dedicated office space for remote working, washer, dryer, dishwasher, radiant floor heating, air conditioning, Wi-Fi, EV charger, three parking spaces, and concierge services (additional cost)

Good to know

The road to the house is steep. In winter, snow tires and an all-wheel drive vehicle are strongly advisable. Alpine Rêverie is a self-catered home in a small town setting: on-demand services including cleaning and snow removal may have limited availability, and the fire pit and firewood are not always accessible in severe winter weather. The experience is designed for guests who value nature, privacy, and independence. It may not suit guests expecting the immediacy of city-based services.

Guests are asked to complete a check-in form after booking. Details are sent on reservation. The home is non-smoking, pets are not permitted, and quiet hours run from 10:00PM to 8:00AM. Maximum eight registered guests. CITQ: 320779.

Experiences

Concierge planning is available at additional cost, and a guest experience manager is on call by text throughout your stay. MALAD, the studio behind the house's photography, can be booked for shoots. The Boutique Corner stocks local makers, and Veritree plants three trees for every night booked.

Around

Tremblant is a four-season region and this home is positioned for all of it. Le P'tit Train du Nord (234 kilometres of trail designed for cycling, walking, running, and cross-country skiing) is close by. Mont-Tremblant ski resort is 15 minutes; Mont-Blanc, 25. The Rivière Rouge runs to SUP, tubes, and kayaks in warmer months. Golf at Le Maître, La Bête, and Le Diable. For eating: La Petite Cachée, La Savoie, sEb L'Artisan Culinaire, La Sandwicherie, 83 Nord, and Yaooo Pizza cover most moods.

Location

Tremblant, Laurentians, Quebec, Canada. Nearest airports: Mont-Tremblant (YTM, 32.5km), Montreal Mirabel (YMX, 105km), Montreal-Pierre Elliott Trudeau (YUL, 141km)

Best time to visit

Year round

Photography: Malad Communication

Photos

alpine-reverie-by-boutique_house_quebec-canada_exterior-pool.jpg
alpine-reverie-by-boutique_house_quebec-canada_exterior-summer-facade.jpg
alpine-reverie-by-boutique_house_quebec-canada_exterior-pool-design.jpg
alpine-reverie-by-boutique_house_quebec-canada_exterior-summer-detail.jpg
alpine-reverie-by-boutique_house_quebec-canada_interior-space-design.jpg
alpine-reverie-by-boutique_house_quebec-canada_interior-summer-living-room.jpg
alpine-reverie-by-boutique_house_quebec-canada_interior-kitchen-design.jpg
alpine-reverie-by-boutique_house_quebec-canada_interior.jpg
alpine-reverie-by-boutique_house_quebec-canada_interior-lamp.jpg
alpine-reverie-by-boutique_house_quebec-canada_interior-design.jpg
alpine-reverie-by-boutique_house_quebec-canada_interior-tv.jpg
alpine-reverie-by-boutique_house_quebec-canada_interior-entrance.jpg
alpine-reverie-by-boutique_house_quebec-canada_interior-sofa.jpg
alpine-reverie-by-boutique_house_quebec-canada_interior-art.jpg
alpine-reverie-by-boutique_house_quebec-canada_interior-window.jpg
alpine-reverie-by-boutique_house_quebec-canada_interior-space.jpg
alpine-reverie-by-boutique_house_quebec-canada_interior-summer.jpg
alpine-reverie-by-boutique_house_quebec-canada_interior-summer-sofa.jpg
alpine-reverie-by-boutique_house_quebec-canada_interior-kitchen.jpg
alpine-reverie-by-boutique_house_quebec-canada_interior-design-space.jpg
alpine-reverie-by-boutique_house_quebec-canada_interior-view.jpg
alpine-reverie-by-boutique_house_quebec-canada_interior-piano.jpg
alpine-reverie-by-boutique_house_quebec-canada_interior-aisle.jpg
alpine-reverie-by-boutique_house_quebec-canada_interior-painting.jpg
alpine-reverie-by-boutique_house_quebec-canada_interior-summer-bedroom-view.jpg
alpine-reverie-by-boutique_house_quebec-canada_interior-summer-bedroom.jpg
alpine-reverie-by-boutique_house_quebec-canada_interior-bed.jpg
alpine-reverie-by-boutique_house_quebec-canada_interior-bedroom-design.jpg
alpine-reverie-by-boutique_house_quebec-canada_interior-summer-bed-room.jpg
alpine-reverie-by-boutique_house_quebec-canada_interior-bedroom-view.jpg
alpine-reverie-by-boutique_house_quebec-canada_interior-bedroom-window.jpg
alpine-reverie-by-boutique_house_quebec-canada_interior-bedroom.jpg
alpine-reverie-by-boutique_house_quebec-canada_interior-kids-room.jpg
alpine-reverie-by-boutique_house_quebec-canada_interior-desk.jpg
alpine-reverie-by-boutique_house_quebec-canada_interior-bathroom.jpg
alpine-reverie-by-boutique_house_quebec-canada_interior-bathroom-mirror.jpg
alpine-reverie-by-boutique_house_quebec-canada_exterior-pool-detail.jpg
alpine-reverie-by-boutique_house_quebec-canada_exterior-sauna-jacuzzi.jpg
alpine-reverie-by-boutique_house_quebec-canada_exterior-detail.jpg
alpine-reverie-by-boutique_house_quebec-canada_exterior-summer.jpg
alpine-reverie-by-boutique_house_quebec-canada_exterior-summer-pool.jpg
alpine-reverie-by-boutique_house_quebec-canada_exterior-sauna.jpg
alpine-reverie-by-boutique_house_quebec-canada_exterior-house.jpg
alpine-reverie-by-boutique_house_quebec-canada_exterior.jpg
alpine-reverie-by-boutique_house_quebec-canada_exterior-design.jpg

Amenities

Here’s what you can expect during your stay:

  • Washer
    Washer
  • Dryer
    Dryer
  • Kitchen
    Kitchen
  • Bbq
    Outdoor Barbecue
  • Dishwasher
    Dishwasher

  • Additional Information

    Discover more about this property.

    • General
    • Policies
    • Cancellation
    • House Rules
    Bedrooms
    4
    Full Bathrooms
    4
    King Bed
    1
    Queen Beds
    3
    Bunk bed
    1
    Minimum stay
    3 nights
    Check in
    Check out

    Flexible
    The deposit is due at the time of booking and is refundable until 60 days before arrival (minus the proportional Boutique service fee, which is non-refundable). At 60 days before arrival, the balance is due and the total payment is non-refundable.

    Children allowed
    Photoshoots allowed
    Pets not allowed
    Smoking not allowed
    Events not allowed

    CA$900 to CA$1,750/night

    Enter dates for seasonal pricing

    You won’t be charged yet.

    Location
    Discover more about where you’ll be staying.

    The Guestbook

    See what our community is saying about Alpine Rêverie By Boutique .

    What a week! Visited in July! A home for true relaxation, rejuvenation and connection with friends or family! I’ve rented several houses for vacation but this felt so different and is setting the new standard for how I vacation moving forward! The owner was extremely thoughtful in the design of this home! Furthermore extremely responsive with answers to small hiccups. The suggestions of activities to do were 10/10! If you want to connect with nature, be as active as you want to be but also bask in luxury and truly enjoy the Quebec Laurentian’s, I highly recommend booking this home for at least a week! We are already thinking of a return trip.
    We highly recommend this house for a vacation stay - we stayed for a week in early September - leaves just starting to change Easy to get to and well located Drive nearby for sushi - close to village, hiking trails and cycling trails House very well equipped and very comfortable. Excellent kitchen and cooking facilities Outside lots of places to hang out - enjoyed the pool, sauna and hot tub and also camp fires in the evening House location is very quiet and also has a high and scenic outlook. House can be a very peaceful retreat for two or could easily handle a larger group. Highly recommended and hope to return next year

    Sign up for the Latest
    Travel Offers & Intel

    Subscribe to our newsletter to discover new homes & deals as they're released, as well as the latest editorial.

    Lock
    Lock
    Lock